
Just Listed

Address
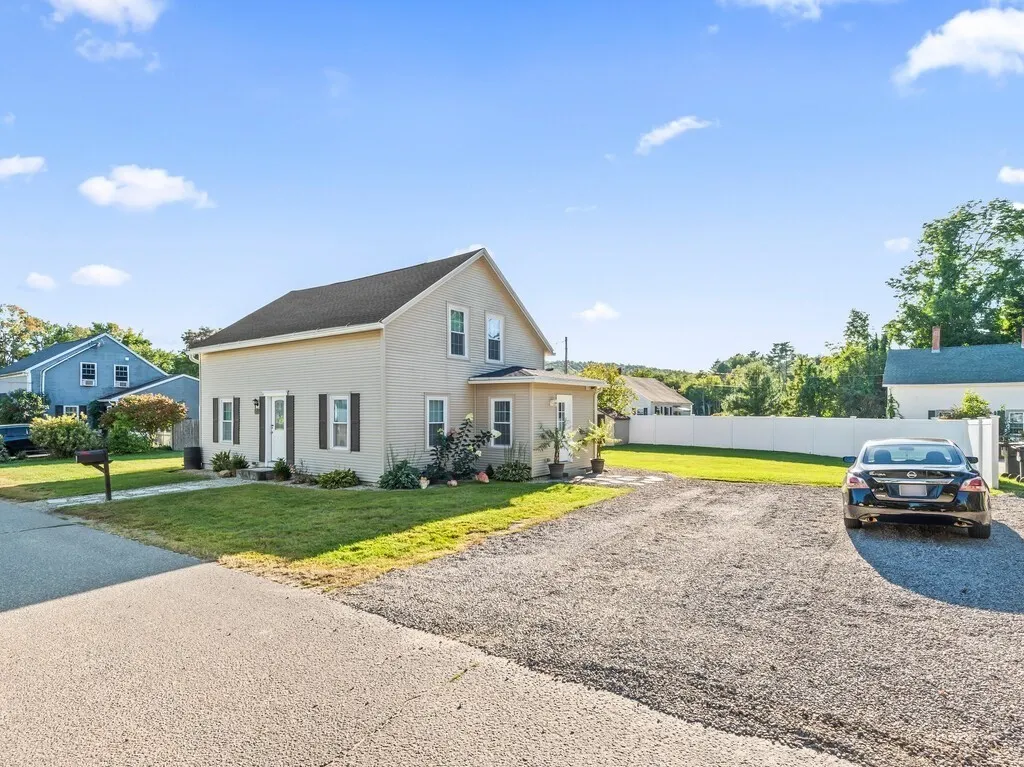
23 Snell St, Sturbridge, MA
Price
$ 409,900
Property Attributes
- MLS#73579169
- TypeSingle Family
- Listing Status New
- CountyWORCESTER
- CitySturbridge
- AreaFiskdale
- NeighborhoodNot Far from Restaurants!
- Zip01518
- StyleColonial
- Year Built1875
- Taxes$ 5312
- Price$ 409,900
- Bedrooms3
- Full Bathrooms1
- Half Bathrooms1
- Sqr Footage1550
- Lot Size0.27 Acres
Data Source:
Massachusetts MLS Property Info Network (MLSPIN)
Property Description
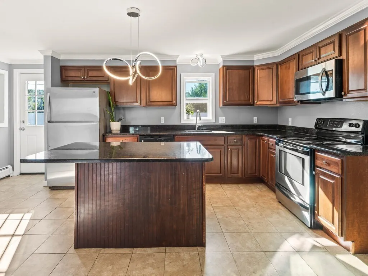
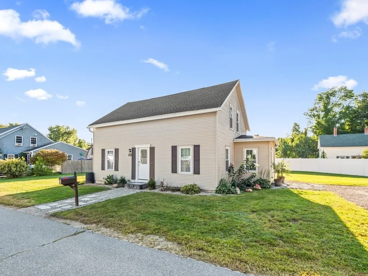
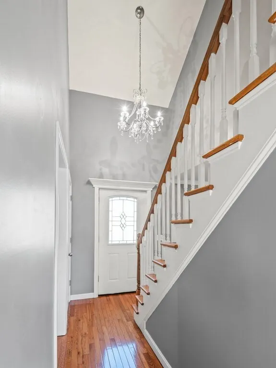
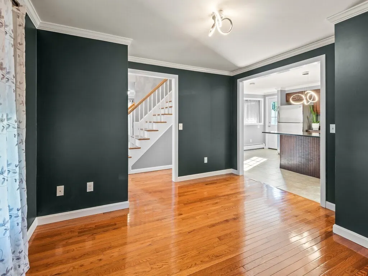
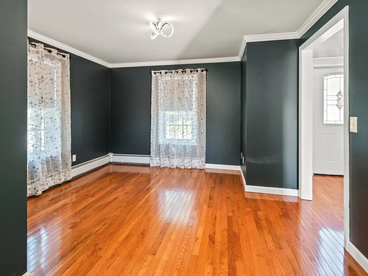
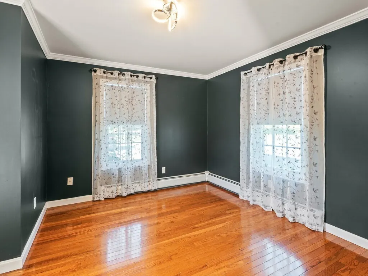
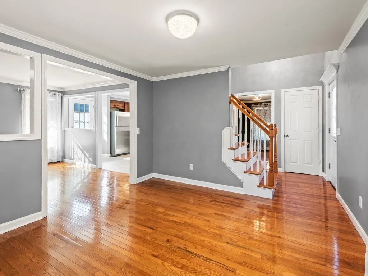
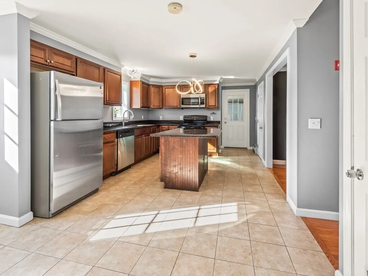
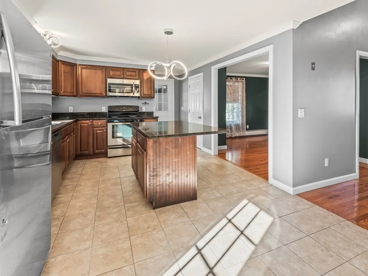
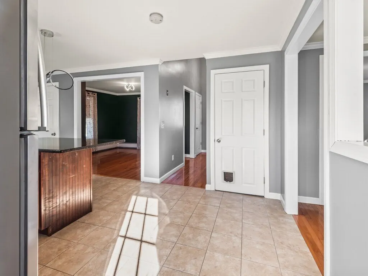
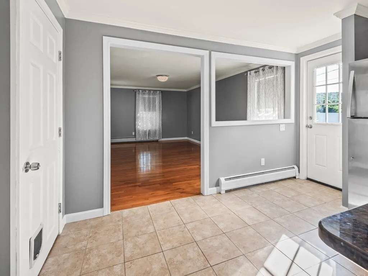
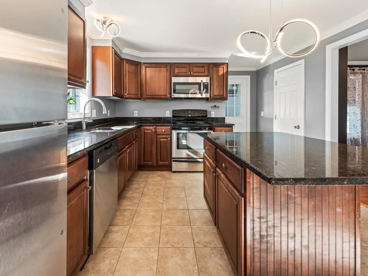
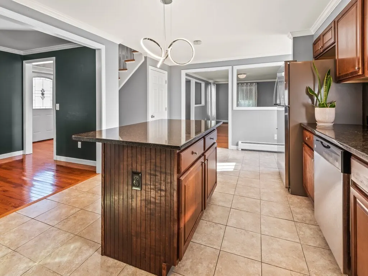
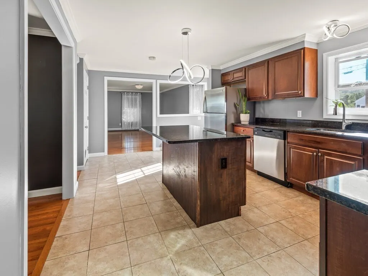
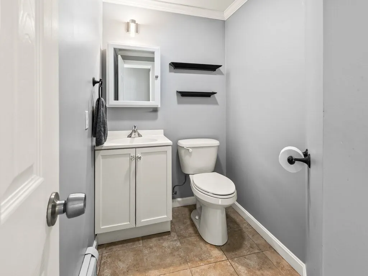
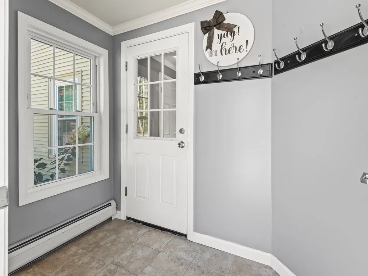
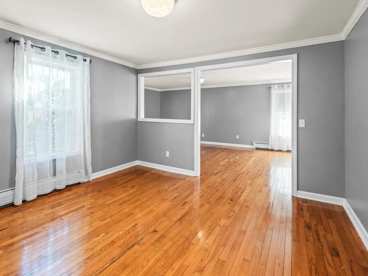
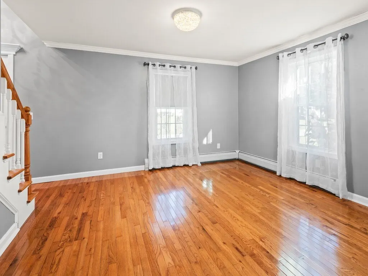
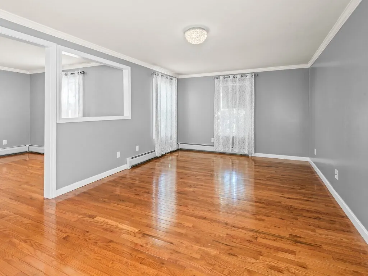
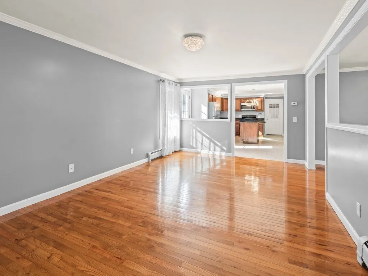
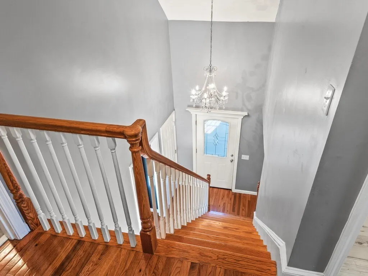
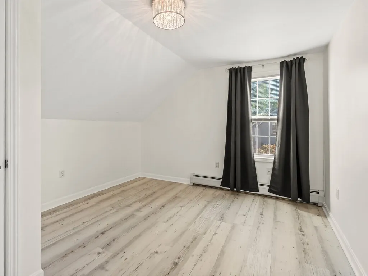
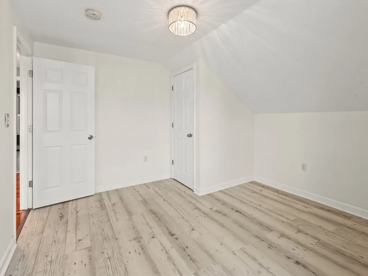
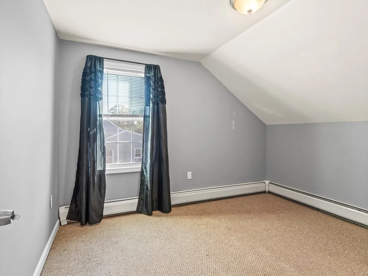
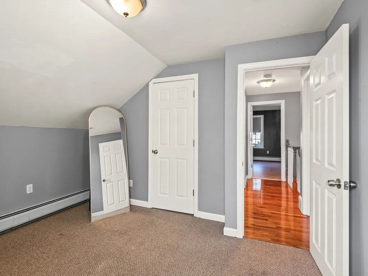
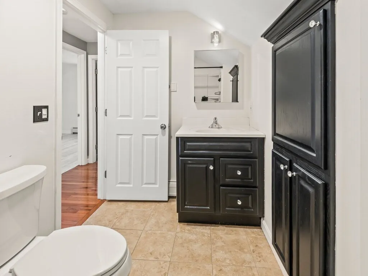
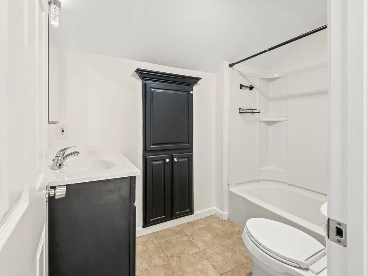
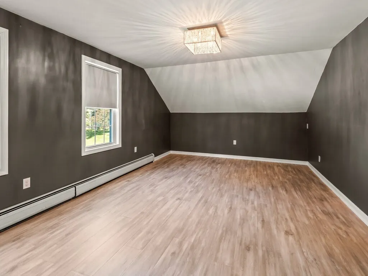
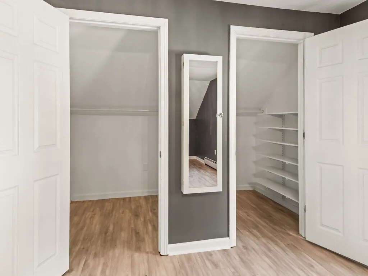
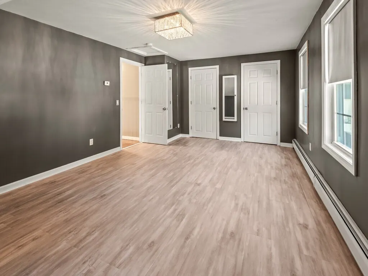
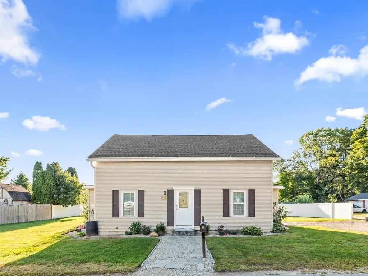
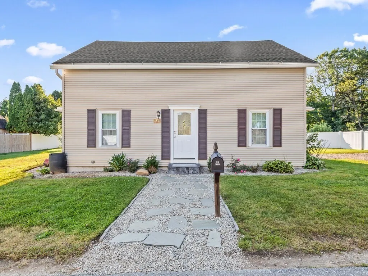
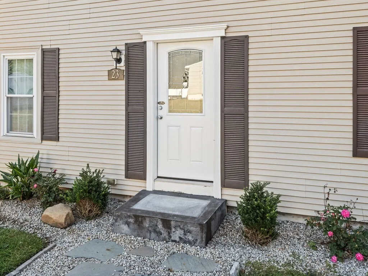
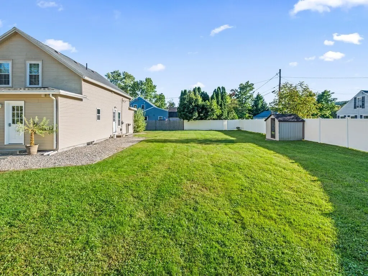
OFFER DEADLINE 9/21/26 AT 4 P.M. - Need a commuter location that is unmatched with local access to Rts. 20, 84 and the Mass Pike ? Would you like a Charming, Neatly Landscaped, 3 Bed, 1 1/2 Colonial that was completely renovated in 2014 and has had many more updates since? Are you ready to entertain and have room for a crowd, with privacy, in the expansive fenced yard? There is ample parking and 23 Snell Street is waiting for you to visit! Entering into the 2 story, chandelier lit, foyer finds a formal dining and living room on either side. The end to end open concept family room is all set for a crowd to gather or a quiet get together. Opening into the eat in kitchen w/ a marble topped, cherry stained cabinets, the center island has room for sharing a meal! Stainless Steel Appliances and modern light fixtures complete the sleek look. Gleaming hardwoods throughout the first floor reflect a wonderful light. The enclosed mudroom, ½ bath and reach-in pantry complete this efficient 1st level. The 2nd level has 3 bedrooms, some updated flooring, and a full bath. The largest bedroom has dual closets, abundant storage! This property is move-in ready and prepared for a fast close, if needed. Please see the Open House Schedule attached to the listing.
| Elementary School | Middle School | High School |
|---|---|---|
| Doe Elementary School | Doe Middle School | Doe High School |
| Price History | |
|---|---|
| 9/17/2026 | Listed $409,900 |
General Features
| Sewer | Public Sewer |
|---|---|
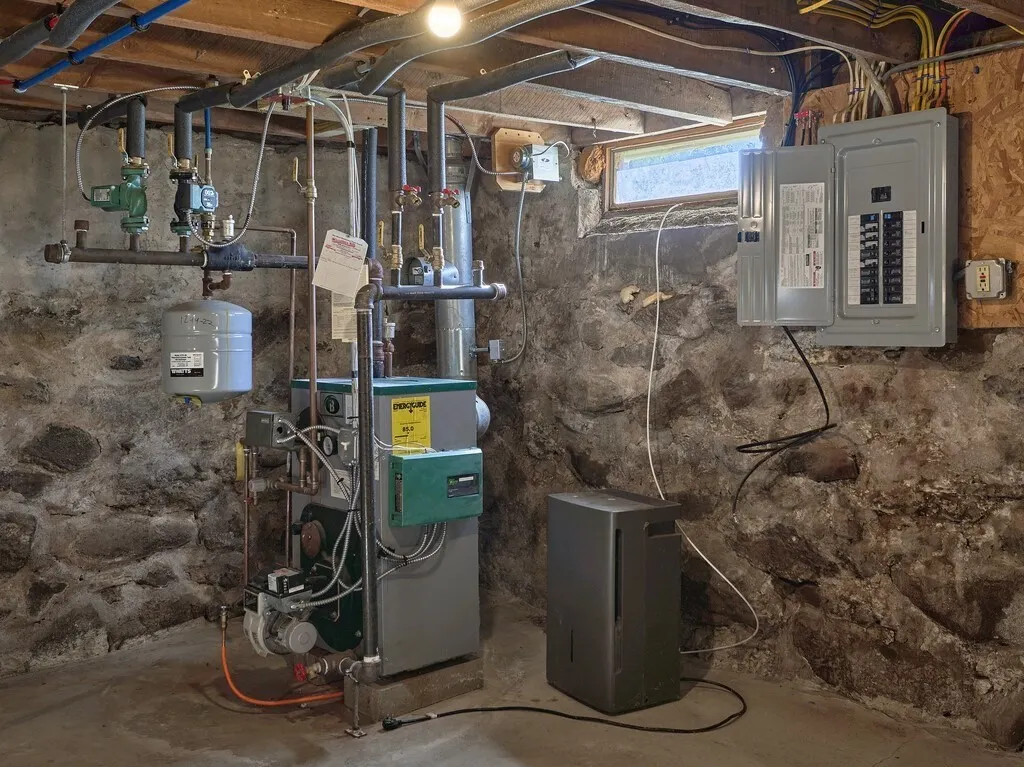
| Heating | Baseboard,Oil |
| Cooling | None |
| Utilities | for Electric Range,for Electric Dryer,Washer Hookup |
| Roof | Shingle |
| Appliances | Electric Water Heater,Range,Dishwasher,Refrigerator,Washer,Dryer |
| Zoning | RR |
| Patio/Porch Features | Porch,Porch - Enclosed |
| Architectural Style | Colonial |
| Construction Materials | Frame |
| Year Built | 1875 |
| Electric | Circuit Breakers |
| Property Subtype | Single Family Residence |
| Tax Year | 2026 |
| Parcel Number | M:0125 B:2435 L:0010,1701627 |
| Community Features | Shopping,Pool,Park,Stable(s),Golf,Laundromat,Conservation Area,Highway Access,House of Worship,Public School |
| County | Worcester |
| Property Type | Residential |
| HOA | No |
| Subdivision Name | Not Far from Restaurants! |
| Garage Y/N | No |
| Waterview | No |
| Total Rooms | 7 |
| Full Baths | 1 |
| Status | New |
| Directions | Main St. ( Rt. 20 ) to Snell |
| High School | Doe |
| City | Sturbridge |
| Disclosures | OFFER DEADLINE 9/21/26 4 P.M. Fast close available. See Seller's Disclosure for recent updates! |
| Senior Community Y/N | No |
| MLS Area | Fiskdale |
| Lot Size Units | Acres |
| Lot Size Square Feet | 11761 |
| Elementary School | Doe |
| Property Attached Y/N | No |
| Year Built Details | Actual,Renovated Since |
| Tax Annual Amount | 5312 |
| Home Warranty Y/N | No |
| Middle/Junior High School | Doe |
| Building Area Units | Square Feet |
| Primary Bedroom Level | Second |
| Standard Status | Active |
| Year Built Source | Public Records |
| Tax Assessed Value | 340500 |
| Certified Treated | Unknown |
Interior Features
| Interior Amenities | Mud Room |
|---|---|
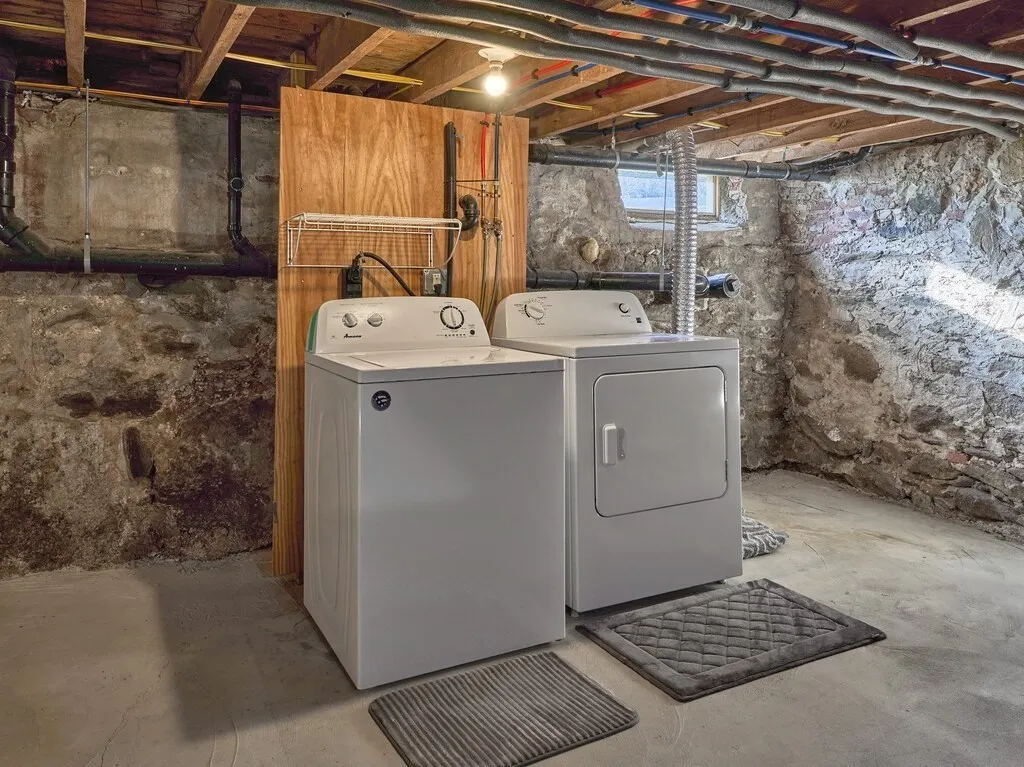
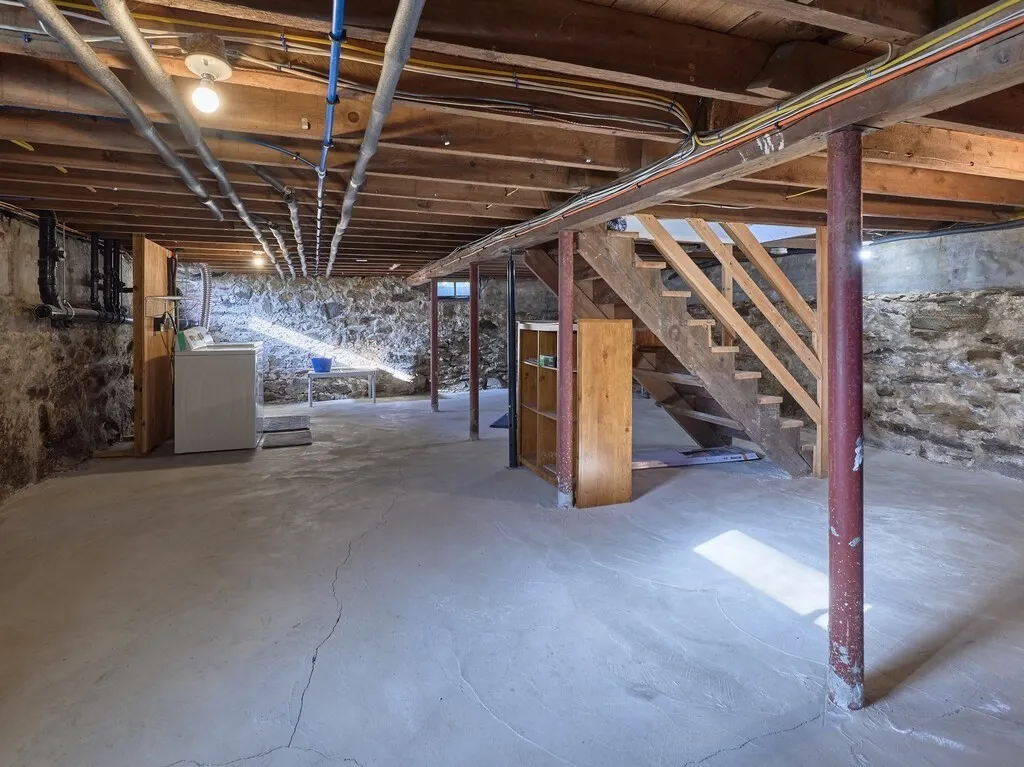
| Basement | Full |
| Flooring | Wood,Carpet,Hardwood |
| Kitchen Level | Main,First |
| Air Conditioning Y/N | No |
| Heating Y/N | Yes |
| Window Features | Screens |
| Fireplace Y/N | No |
| Above Grade Finished Area | 1550 |
| Half Baths | 1 |
| Laundry Features | Electric Dryer Hookup,Washer Hookup,In Basement |
| Total Bedrooms | 3 |
| Living Room Level | Main,First |
| Main Level Bathrooms | 1 |
| LivingAreaSource | Public Record |
| Kitchen Features | Bathroom - Half,Closet,Flooring - Hardwood,Dining Area,Pantry,Countertops - Stone/Granite/Solid,Countertops - Upgraded,Kitchen Island,Exterior Access,Open Floorplan,Stainless Steel Appliances,Lightin |
| Total Baths | 2 |
| Living Room Features | Flooring - Hardwood,Exterior Access,Open Floorplan,Lighting - Overhead |
| Bedroom 3 Features | Closet,Flooring - Laminate |
| Bedroom 2 Features | Closet,Flooring - Wall to Wall Carpet |
| Dining Room Features | Flooring - Hardwood,Exterior Access,Open Floorplan,Lighting - Overhead |
| Primary Bedroom Features | Walk-In Closet(s),Closet,Flooring - Laminate,Lighting - Overhead,Closet - Double |
| Family Room Level | Main,First |
| Family Room Features | Flooring - Hardwood,Exterior Access |
| Dining Room Level | Main,First |
| Bedroom 3 Level | Second |
| Second Bedroom Level | Second |
| Bathroom 1 Level | Main,First |
| Bathroom 2 Level | Second |
Exterior Features
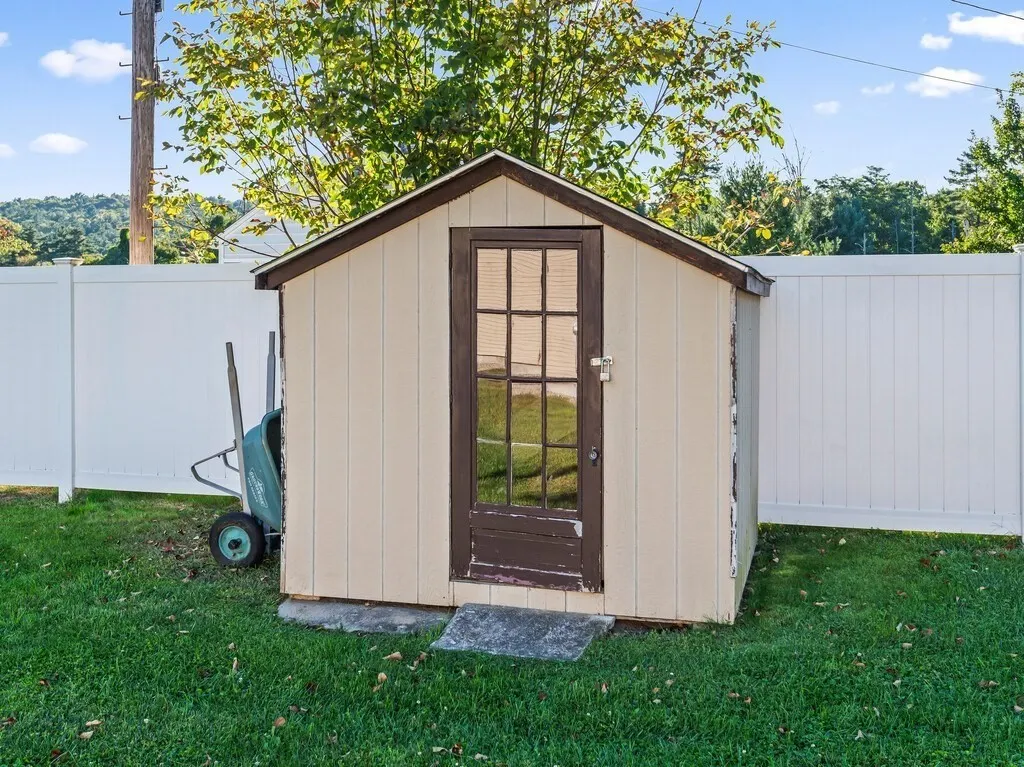
| Exterior Amenities | Porch,Porch - Enclosed,Rain Gutters,Storage,Screens,Fenced Yard,Garden |
|---|---|
| Fencing | Fenced/Enclosed,Fenced |
| Parking Features | Off Street,Stone/Gravel |
| Lot Features | Corner Lot,Cleared,Level |
| Water Source | Public |
| Total Parking | 4 |
| Lot Size Area | 0.27 |
| Foundation Details | Stone |
| Spa | No |
| Building Area Total | 1550 |
| Lot Size Acres | 0.27 |
| Road Surface Type | Paved |
| Waterfront Y/N | No |
| Road Frontage Type | Public |
| Road Responsibility | Public Maintained Road |
Amenities
- Foreclosure
- Views
- Short Sale
- New Construction
- Adult 55+
- Lease To Own
- No HOA Fees
- Furnished
- Primary On Main
- Air Conditioning
- Seller Finance
- Green
- Fixer Upper
- Horse
- Golf
- Fireplace
- Deck
- Garage
- Basement
- Pool
Property vs Single Family Average in 01518
Price
Taxes
Year Built
Visits
 Massachusetts MLS Property Info Network (MLSPIN) - The property listing data and information set forth herein were provided to MLS Property Information Network, Inc. from third party sources, including sellers, lessors and public records, and were compiled by MLS Property Information Network, Inc. The property listing data and information are for the personal, non commercial use of consumers having a good faith interest in purchasing or leasing listed properties of the type displayed to them and
 Copyright 2026 PrimeMLS. All rights reserved. This information is deemed reliable, but not guaranteed. The data relating to real estate displayed on
this Site comes in part from the IDX Program of PrimeMLS. The information
being provided is for consumers' personal, non-commercial use and may
not be used for any purpose other than to identify prospective properties
consumers may be interested in purchasing. Data last updated September 20, 2026 1:30 PM UTC
Copyright 2026 PrimeMLS. All rights reserved. This information is deemed reliable, but not guaranteed. The data relating to real estate displayed on
this Site comes in part from the IDX Program of PrimeMLS. The information
being provided is for consumers' personal, non-commercial use and may
not be used for any purpose other than to identify prospective properties
consumers may be interested in purchasing. Data last updated September 20, 2026 1:30 PM UTC
