




















Address
1017 Railroad Street, Brighton, VT
Price
$ 380,000
Property Attributes
- MLS#5089348
- TypeSingle Family
- Listing Status Active
- CountyESSEX
- CityBrighton
- AreaEssex
- NeighborhoodPherrins River
- Zip05846
- StyleCape
- Year Built1985
- Price$ 380,000
- Bedrooms4
- Full Bathrooms2
- Half Bathrooms0
- Sqr Footage2505
- Lot Size6 Acres
Data Source:
PrimeMLS
Property Description
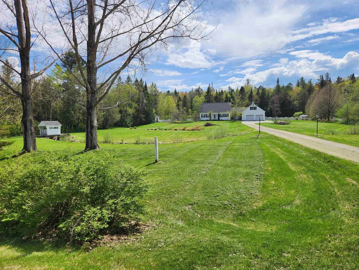
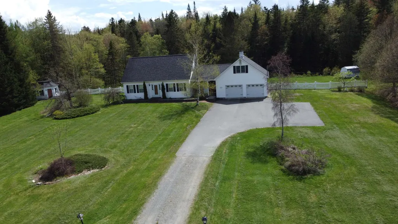
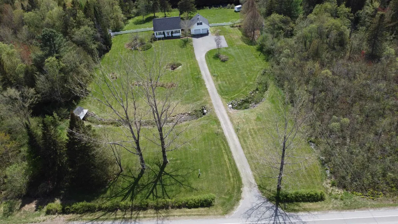
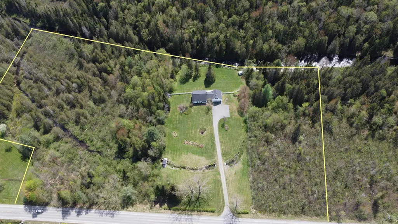
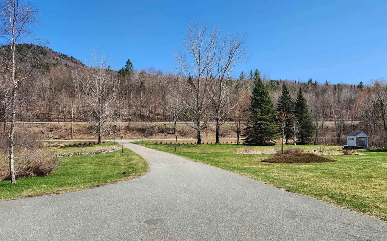
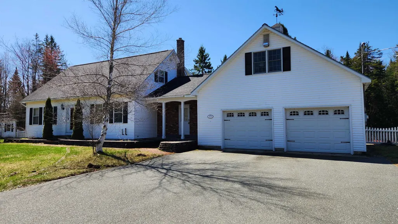
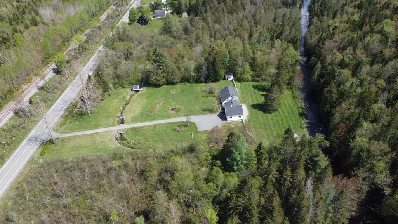
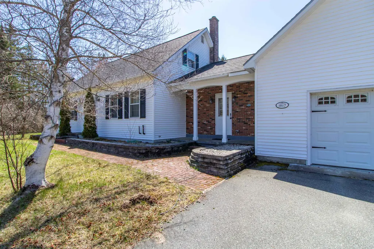
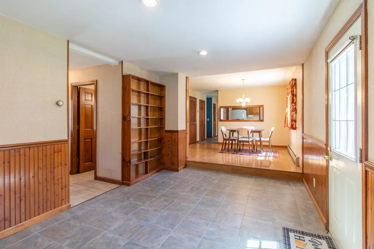
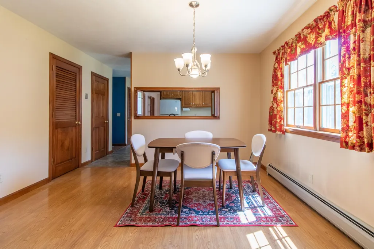
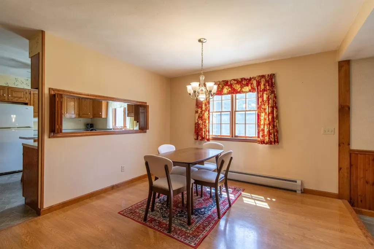
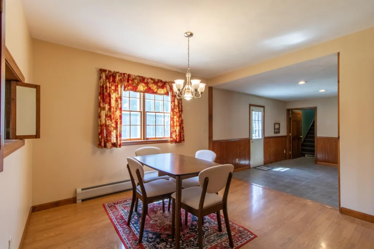
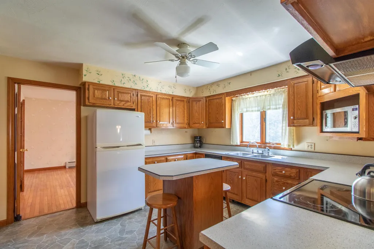
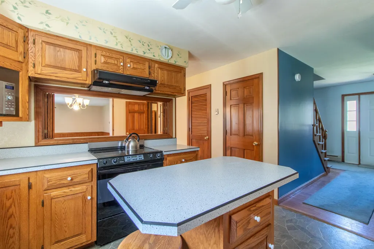
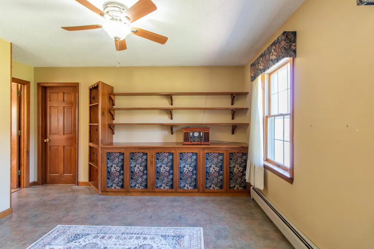
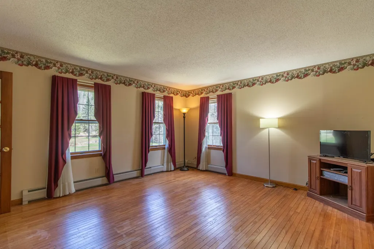
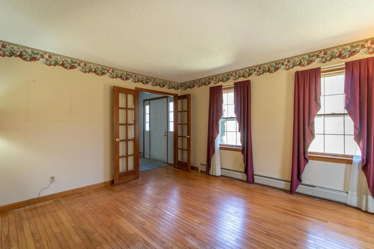
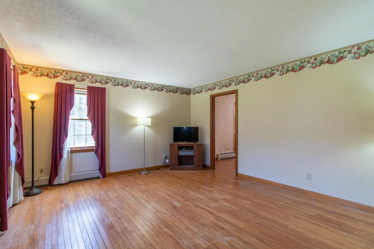
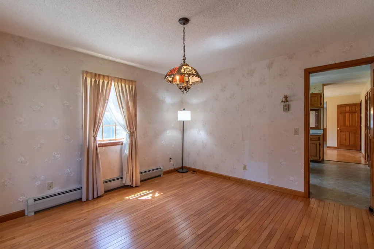
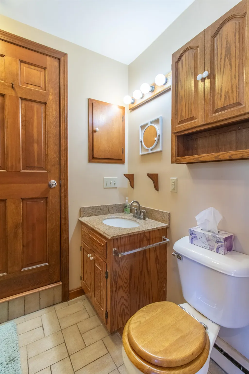
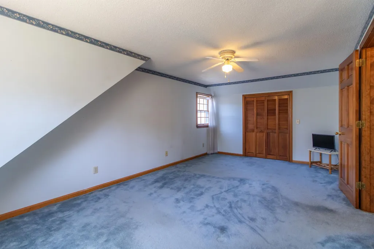
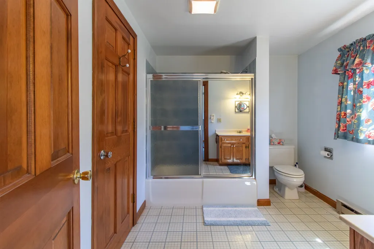
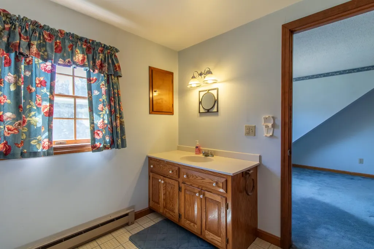
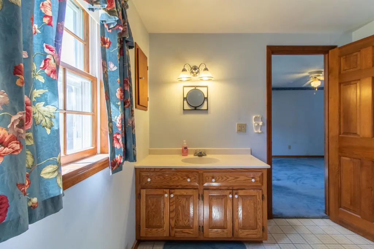
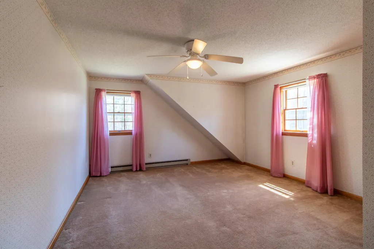
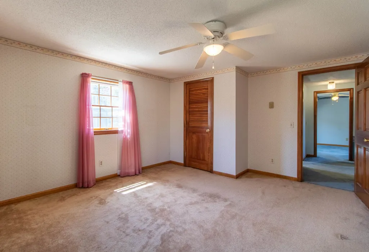
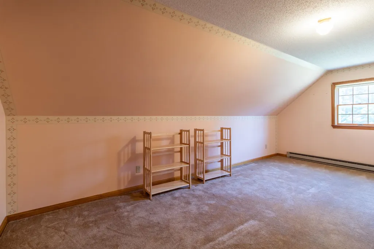
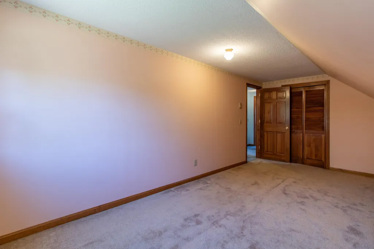
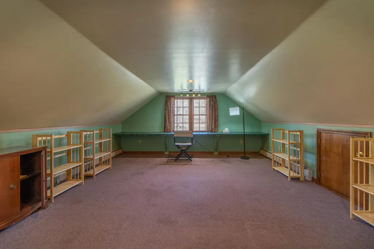
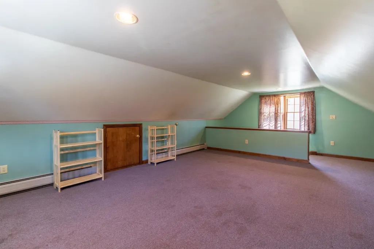
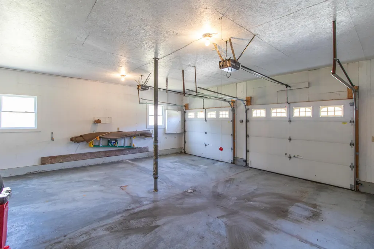
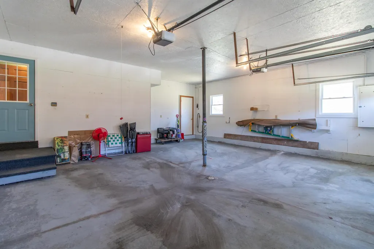
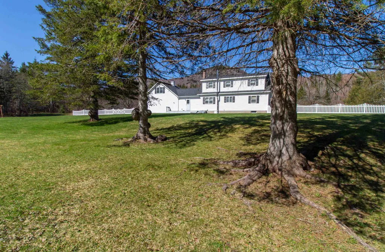
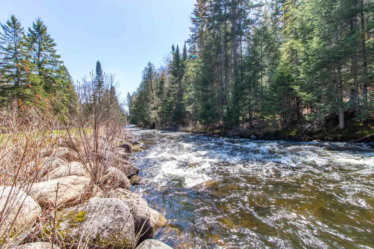
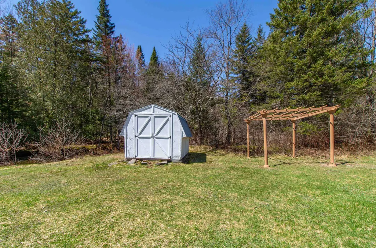
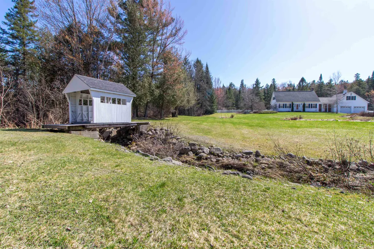
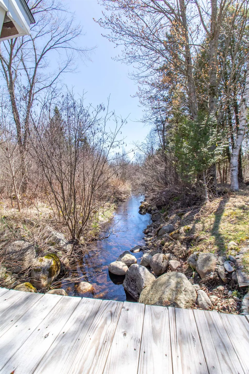
Tucked away at the edge of Island Pond village, set back from the road and close to town amenities, sits this well built & spacious 4-bedroom, 2-bath home. A lovely small mountain-valley view stretches out from the house, an extension of your beautifully landscaped front yard complete with a stream and mini covered bridge. Your backyard slopes down to the Pherrins River. VAST Snowmobiling & ATV trails are just around the corner. Lots of room for 1st floor living if you wish, complete with a bedroom, kitchen, breakfast nook, formal dining room, living room, breezeway, ¾ bath & laundry. When friends, kids or relatives come over you can put them on the 2nd floor, which has 3 large bedrooms & a full bath. The expansive bonus / office space above the oversized insulated 2-car garage is conveniently located upstairs off the breezeway. Beautiful woodwork, hardwood & tiled floors, and glass paneled doors highlight the thoughtful design & craftsmanship. The house is wired for a generator and 2 outbuildings provide room for additional storage. Good for financing with Cash, Portfolio Loans or large down payment conventional loan.
| Elementary School | Middle School | High School |
|---|---|---|
| Brighton Elementary | Brighton Elementary School | North Country Union High Sch |
| Price History | |
|---|---|
| 5/16/2026 | Listed $399,000 |
| 9/10/2026 | 5$380,000 |
General Features
| Road Frontage | Yes |
|---|---|
| Sewer | 1000 Gallon,Leach Field,Septic |
| Heating | Oil,Baseboard,Hot Water,Wood Stove |
| Cooling | None |
| Utilities | Cable Available,Telephone Available |
| Roof | Asphalt Shingle |
| Appliances | Dishwasher,Dryer,Microwave,Electric Range,Refrigerator,Washer,Water Heater off Boiler,Exhaust Fan |
| Garage | Yes |
| Flood Zone | Yes |
| Zoning | Residential |
| 3/4 Baths | 1 |
| Full Baths | 1 |
| Bathrooms | 2 |
| Year Built | 1985 |
| Electric | 200+ Amp Service,Circuit Breaker(s),Generator Ready |
| Style | Cape |
| Stories Count | 2 |
| Resort | No |
| Type | Single Family |
| Property Condition | Existing |
| Accessibility Features | 1st Floor 3/4 Bathroom,1st Floor Bedroom |
| Possible Use | Bed and Breakfast,Recreation,Residential |
| Tax Year | 2025 |
| Fuel Company | Freds |
| Electric Company | VEC |
| Covenants | Unknown |
| Construction Materials | Wood Frame,Vinyl Siding |
| Directions | From the center of Brighton,drive 1 mile West on Route 114. House set back on your left. |
| High School | North Country Union High Sch |
| City | Brighton |
| Property Class | Residential |
| Other Equipment | CO Detector,Portable Generator,Smoke Detector,Wood Stove |
| School District | North Country Supervisory Union |
| Seasonal | No |
| Elementary School | Brighton Elementary |
| Middle School | Brighton Elementary School |
| Village/Dist/Locale | Island Pond |
| DOM | 125 |
| Price Per Sq Ft Total AG | 151.7 |
| Last Updated | 09/10/2026 18:39:58 |
Interior Features
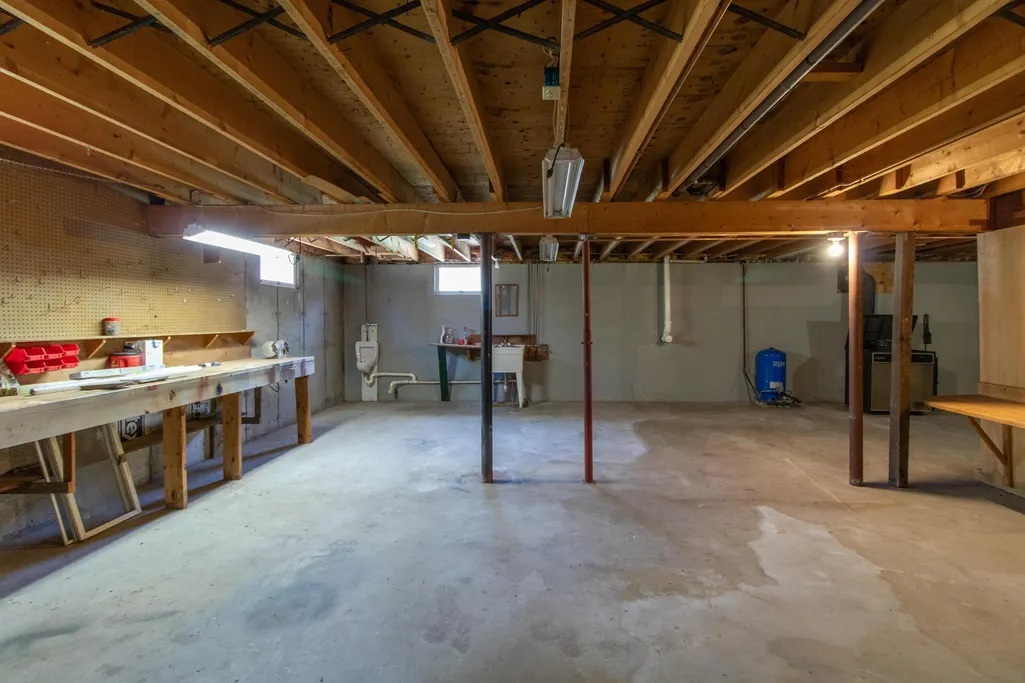
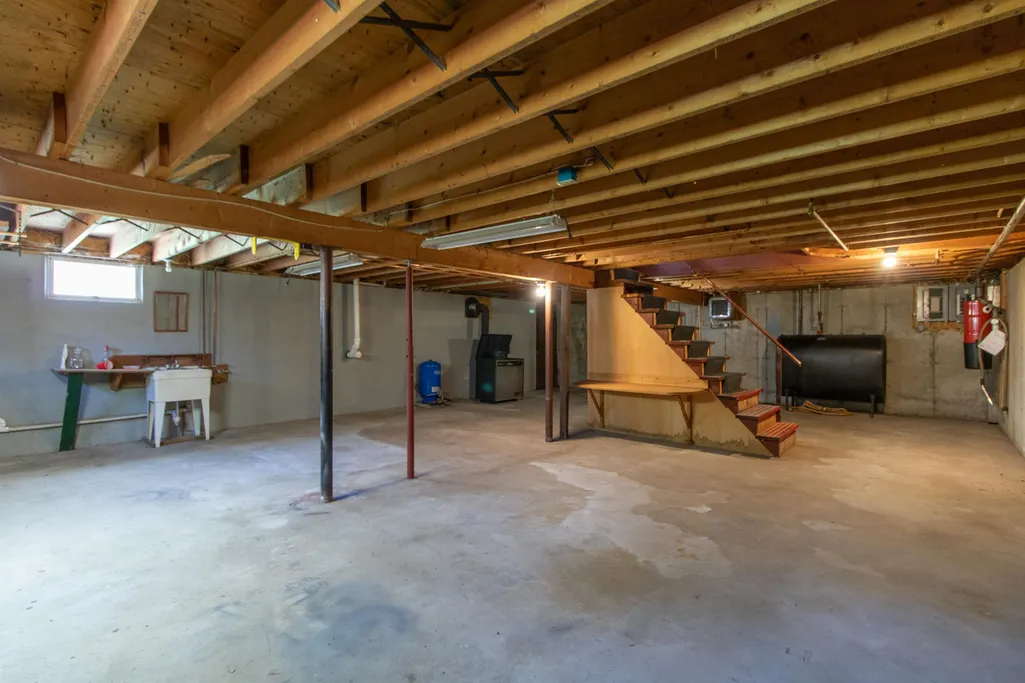
| Basement Description | Bulkhead,Concrete,Exterior Access,Full,Interior Access,Unfinished |
|---|---|
| Interior Amenities | Central Vacuum,Ceiling Fan,Dining Area,Draperies,Kitchen Island,Primary BR w/ BA,Window Treatment,1st Floor Laundry |
| Basement | Yes |
| Flooring | Carpet,Hardwood,Laminate,Slate/Stone,Tile |
| Beds | 4 |
| Total Rooms | 12 |
| Room 1 Level | 1 |
| Internet | Cable Internet |
| Total Finished Area | 2505 |
| Rooms: Level 2 | Level 2: Bedroom,Level 2: Bonus Room,Level 2: Full Bathroom,Level 2: Primary Bdm Ste |
| Rooms: Level 1 | Level 1: Bedroom,Level 1: Breezeway,Level 1: Breakfast Nook,Level 1: 3/4 Bathroom,Level 1: Dining Room,Level 1: Kitchen,Level 1: Laundry Room,Level 1: Living Room |
| Room 9 Type | Primary BR Suite |
| Room 9 Level | 2 |
| Room 9 Dimensions | 11.5 X 19 |
| Room 8 Type | Bathroom Three Quarter |
| Room 8 Level | 1 |
| Room 7 Type | Laundry Room |
| Room 7 Level | 1 |
| Room 7 Dimensions | 5 X 8 |
| Room 6 Type | Bedroom |
| Room 6 Level | 1 |
| Room 6 Dimensions | 12 X 12 |
| Room 5 Type | Living Room |
| Room 5 Level | 1 |
| Room 5 Dimensions | 14X15 |
| Room 4 Type | Breezeway |
| Room 4 Level | 1 |
| Room 4 Dimensions | 14.3 X 10.5 |
| Room 3 Type | Breakfast Nook |
| Room 3 Level | 1 |
| Room 3 Dimensions | 11X12 |
| Room 2 Type | Kitchen |
| Room 2 Level | 1 |
| Room 2 Dimensions | 12X12 |
| Room 13 Type | Bonus Room |
| Room 13 Level | 2 |
| Room 13 Dimensions | 21 X 25 |
| Room 12 Type | Bathroom Full |
| Room 12 Level | 2 |
| Room 12 Dimensions | 9.5 X 8.25 |
| Room 11 Type | Bedroom |
| Room 11 Level | 2 |
| Room 11 Dimensions | 9 X 19 |
| Room 10 Type | Bedroom |
| Room 10 Level | 2 |
| Room 10 Dimensions | 12.75 X 15 |
| Room 1 Type | Dining Room |
| Room 1 Dimensions | 13X13 |
| Basement Access Type | Interior |
Exterior Features
| Lot Features | Field/Pasture,Landscaped,Wetlands,Near Snowmobile Trails,Near ATV Trail |
|---|---|
| Exterior Amenities | Building,Deck,Partial FenceÂ,Gazebo,Outbuilding,Shed,Double Pane Window(s) |
| Driveway | Gravel,Paved |
| Water View | Yes |
| Lot Size Area | 6 |
| Water Source | Drilled Well,Private |
| Parking Features | Garage,Attached |
| Garage Capacity | 2 |
| Water Body Name | Pherrins River |
| Foundation | Poured Concrete |
| Color | white |
| Waterfront Property | Yes |
| Road Frontage Length | 740 |
| Road Frontage Type | Paved,Public Maintained Road |
| Surveyed | Unknown |
| Water Body Type | River |
| Lot Size Square Feet | 261360 |
| Water Frontage Length | 915 |
| Water Body Access | Yes |
| Water Access Details | Directly Adjoining |
Amenities
- Foreclosure
- Views
- Short Sale
- New Construction
- Adult 55+
- Lease To Own
- No HOA Fees
- Furnished
- Primary On Main
- Air Conditioning
- Seller Finance
- Green
- Fixer Upper
- Horse
- Golf
- Fireplace
- Deck
- Garage
- Basement
- Pool
Property vs Single Family Average in 05846
Statistics provided by Inside Real Estate
Price
Year Built
Visits
 Massachusetts MLS Property Info Network (MLSPIN) - The property listing data and information set forth herein were provided to MLS Property Information Network, Inc. from third party sources, including sellers, lessors and public records, and were compiled by MLS Property Information Network, Inc. The property listing data and information are for the personal, non commercial use of consumers having a good faith interest in purchasing or leasing listed properties of the type displayed to them and
 Copyright 2026 PrimeMLS. All rights reserved. This information is deemed reliable, but not guaranteed. The data relating to real estate displayed on
this Site comes in part from the IDX Program of PrimeMLS. The information
being provided is for consumers' personal, non-commercial use and may
not be used for any purpose other than to identify prospective properties
consumers may be interested in purchasing. Data last updated September 21, 2026 1:31 PM UTC
Copyright 2026 PrimeMLS. All rights reserved. This information is deemed reliable, but not guaranteed. The data relating to real estate displayed on
this Site comes in part from the IDX Program of PrimeMLS. The information
being provided is for consumers' personal, non-commercial use and may
not be used for any purpose other than to identify prospective properties
consumers may be interested in purchasing. Data last updated September 21, 2026 1:31 PM UTC
