


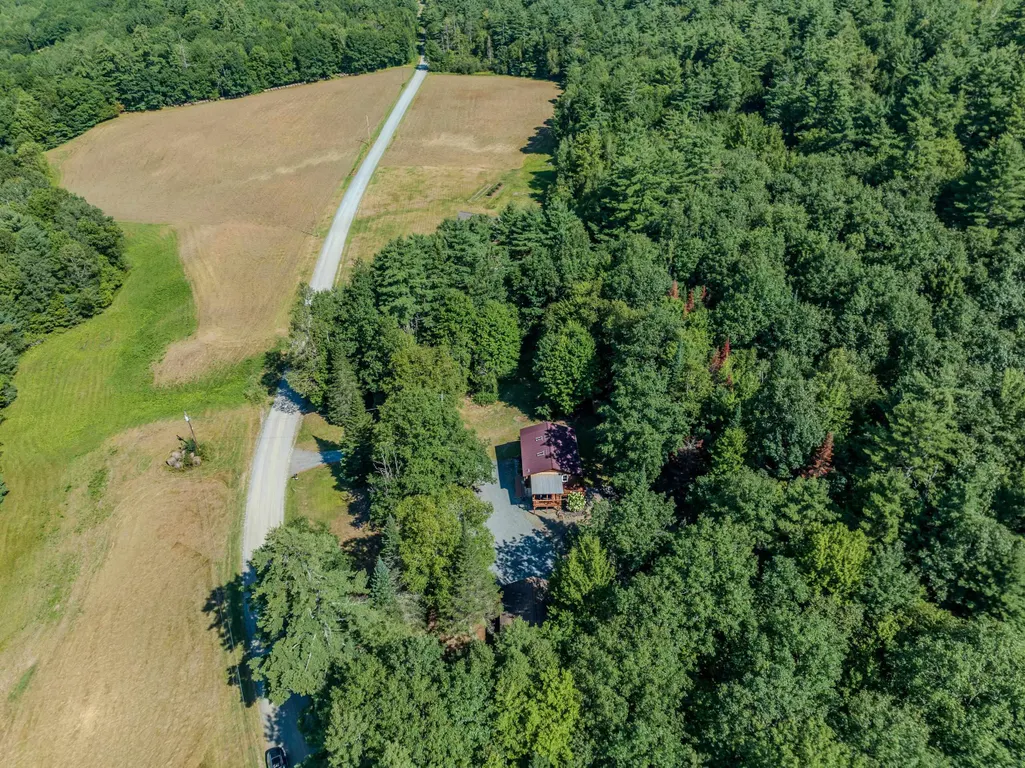
Address
189 Plain Road, Bath, NH
Price
$ 487,000
Property Attributes
- MLS#5105870
- TypeSingle Family
- Listing Status Active
- CountyGRAFTON
- CityBath
- AreaGrafton
- Zip03740
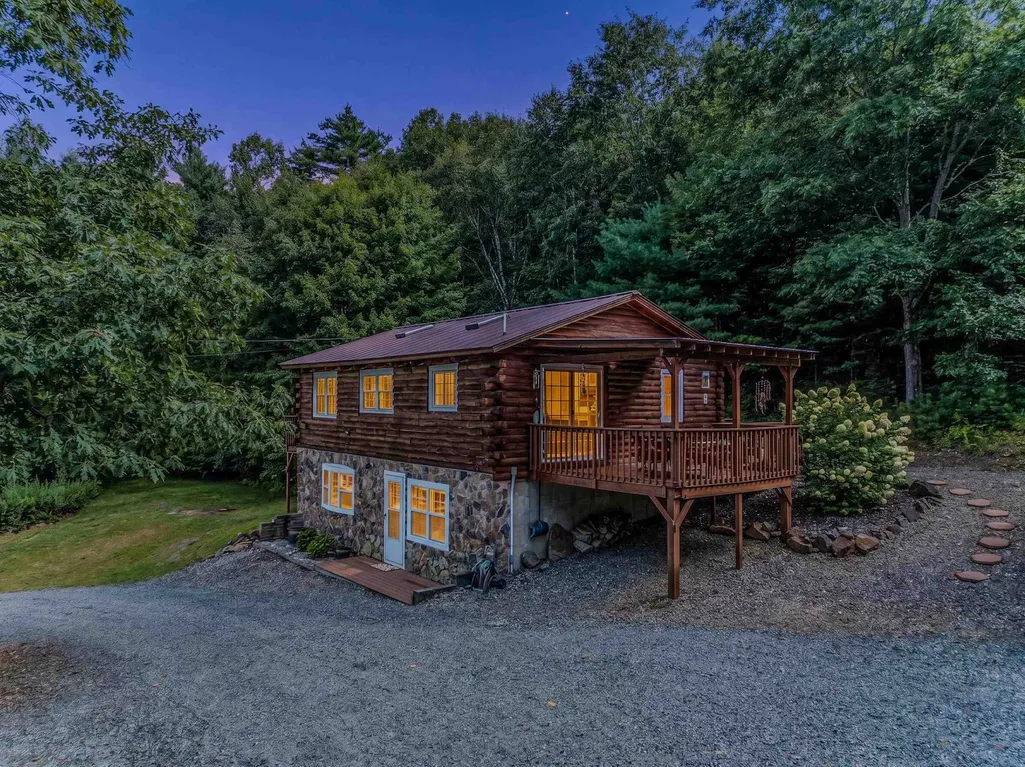
- StyleLog
- Year Built1989
- Price$ 487,000
- Bedrooms2
- Full Bathrooms2
- Half Bathrooms0
- Sqr Footage1680
- Lot Size6.74 Acres
Data Source:
PrimeMLS
Property Description
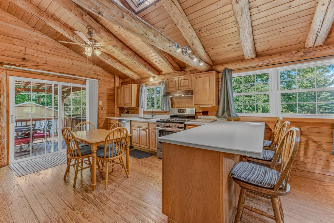
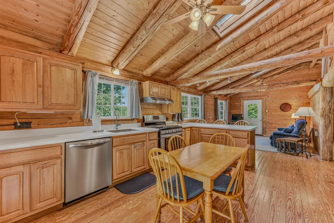
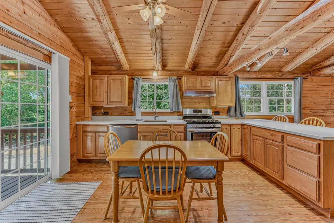
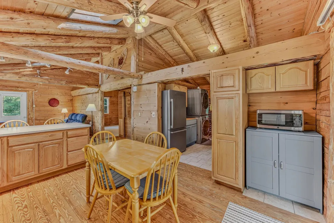
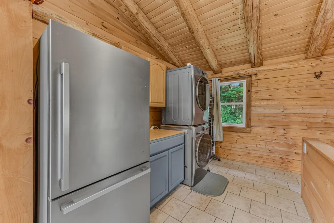
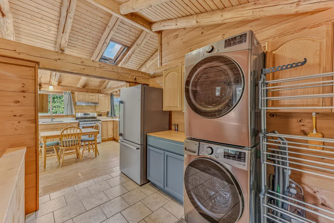
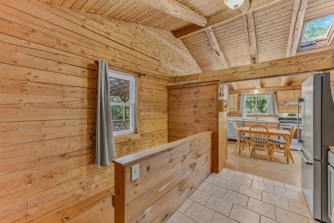
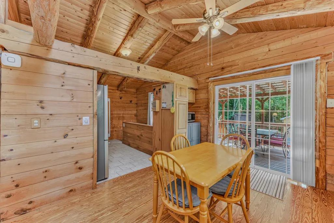
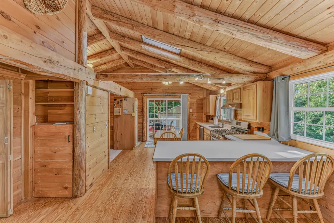
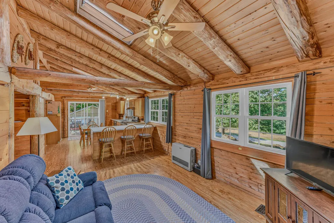
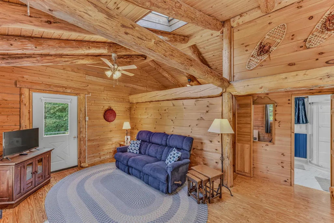
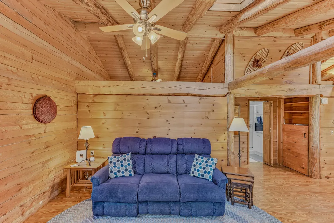
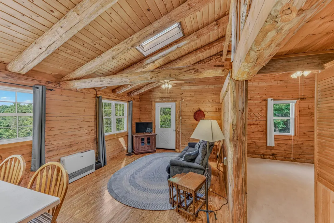
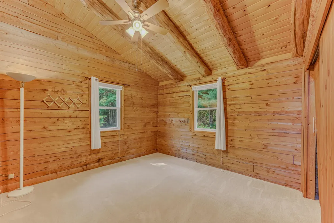
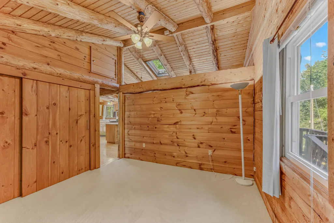
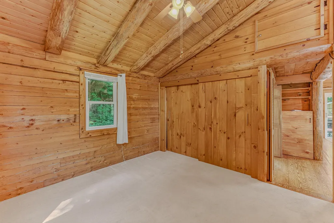
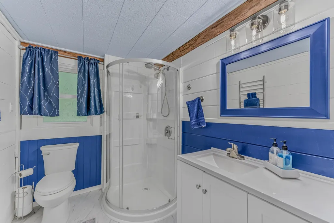
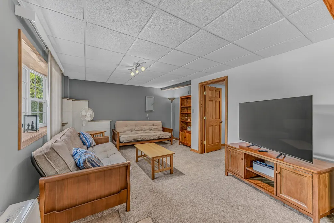
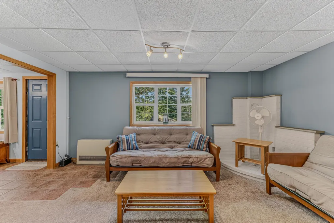
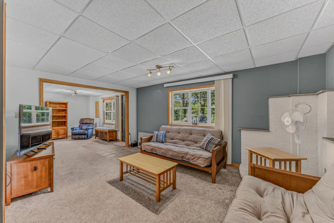
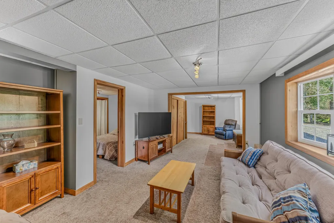
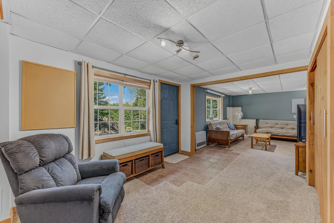
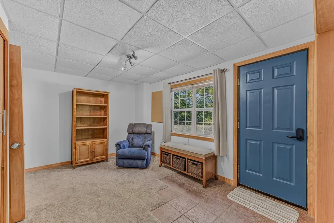
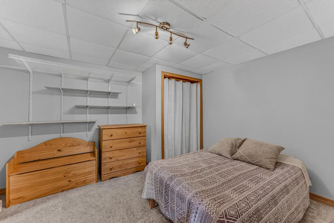
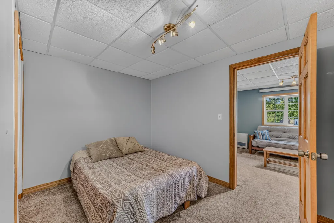
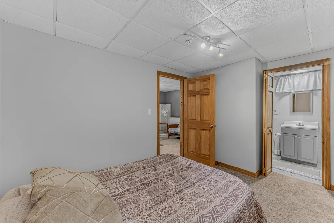
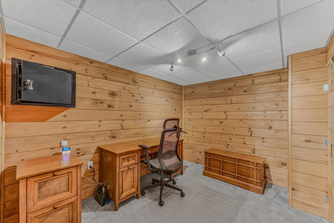
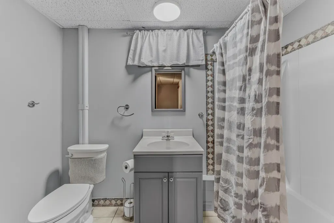
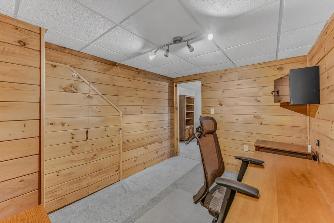
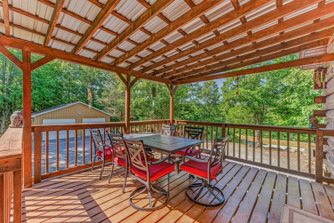
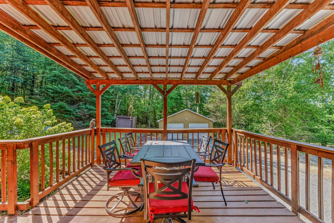
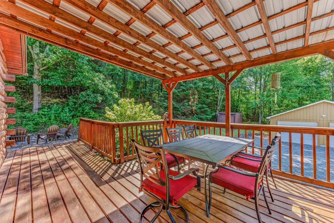
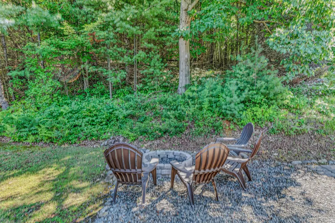
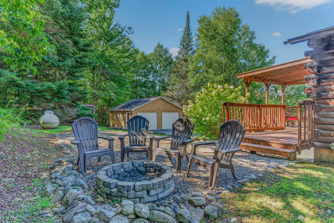
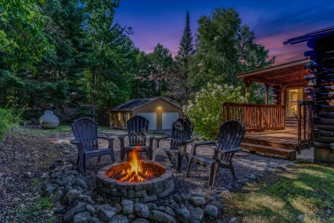
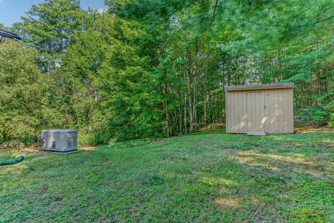
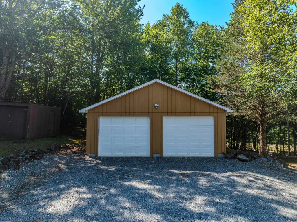
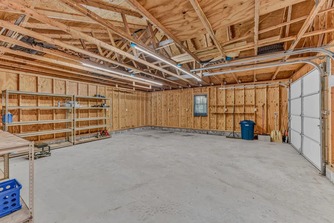
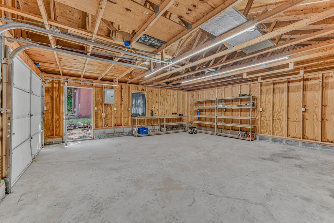
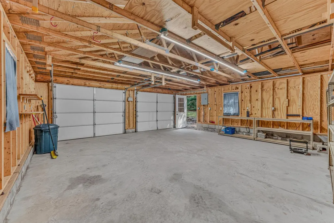
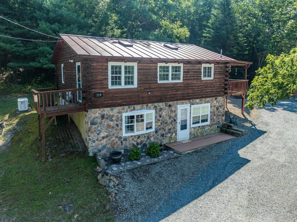
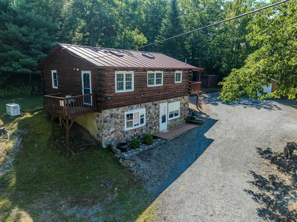
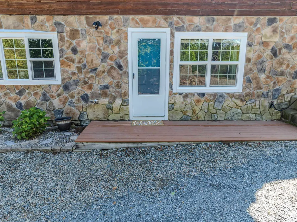
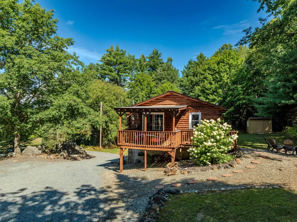
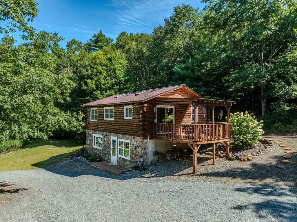
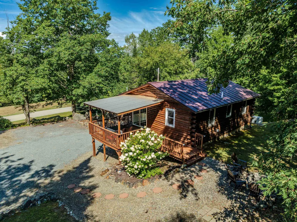
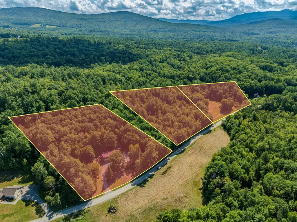
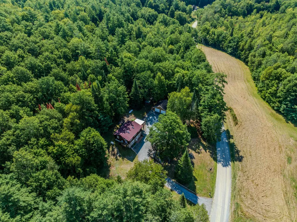
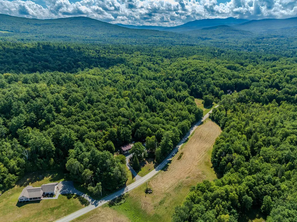
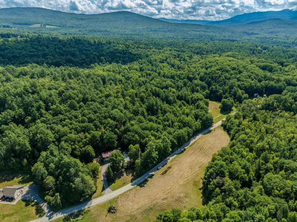
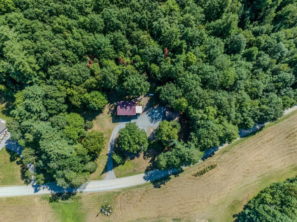
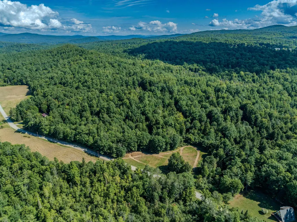
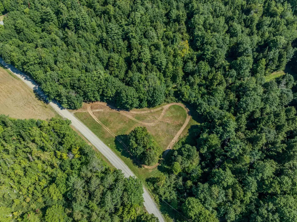
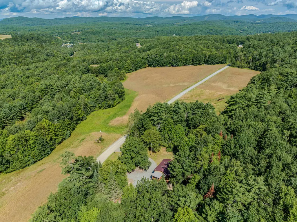
6.74 +/- Acres. Some homes are about the house; this one is about how you live. Set in rural Bath, this classic log home offers the kind of easygoing lifestyle that is getting harder to find. Inside, the important things have been thoughtfully updated, including the kitchen and bathrooms. A two-car garage with electric and a separate storage unit add the practical space everyone needs for cars, sporting gear, and hobbying space. The house has a first-floor kitchen open to the living room, a large pantry, a laundry area off of the kitchen, and a primary bedroom and ¾ bath with a covered deck for lounging and taking in the quiet. A patio and fire pit too! The lower level has a lower entrance, family room, bedroom, full bath, and office or other sleeping. But hereâs where this property gets interesting: it includes 2 additional, separately taxed lots. Keep them, build them, sell one or sell both- diversified investment holding the land? For years, the owners have simply enjoyed the extra contiguous parcels as their own private playground, with plenty of room for dirt bikes, four-wheelers and outdoor fun. Snowmobiling is right out the door, too! And when those hot summer days call, the famed Swiftwater Bridge is just a short distance away, leading to one of the areaâs best swimming spots. Shhh, donât tell anyone! Quiet, rural, recreational and remarkably flexible, this is more than a log home; itâs a little piece of the Bath lifestyle, with extra land and plenty of possibilities built right in. Bonus: this is turnkey, furnished and ready to enjoy!
| Elementary School | Middle School | High School |
|---|---|---|
| Bath Village Elementary School | Lisbon Regional Middle | Lisbon Regional HS |
| Price History | |
|---|---|
| 8/20/2026 | Listed $487,000 |
General Features
| Road Frontage | Yes |
|---|---|
| Sewer | Private |
| Heating | Propane |
| Cooling | None |
| Utilities | Propane |
| Possession | At Closing |
| Roof | Asphalt Shingle,Metal |
| Appliances | Dishwasher,Dryer,Microwave,Refrigerator,Washer,Gas Stove |
| Easements | Unknown |
| Garage | No |
| Flood Zone | No |
| Zoning | Rural |
| 3/4 Baths | 2 |
| Bathrooms | 2 |
| Year Built | 1989 |
| Electric | Circuit Breaker(s) |
| Style | Log |
| Stories Count | 1.75 |
| Resort | No |
| Type | Single Family |
| Documents Available | Deed,Property Disclosure,Tax Map |
| Property Condition | Existing |
| Possible Use | Residential |
| Tax Year | 2025 |
| Covenants | Unknown |
| Construction Materials | Log Home |
| Directions | From NH-117 W in Sugar Hill go 8.1 miles,turn right onto US-302 E go 0.2 miles,turn left onto Lyman Rd/Tinkerville Road,continue to follow Lyman Road for 0.7 miles,turn right onto Plain Road,go 0.4 m |
| High School | Lisbon Regional HS |
| City | Bath |
| Property Class | Residential |
| Other Equipment | Standby Generator |
| School District | Lisbon School District |
| Seasonal | No |
| Elementary School | Bath Village |
| Middle School | Lisbon Regional Middle |
| DOM | 29 |
| Price Per Sq Ft Total AG | 533.99 |
| Last Updated | 08/25/2026 22:52:22 |
Interior Features
| Basement Description | Concrete Floor,Finished,Full,Interior Access,Interior Stairs,Walkout |
|---|---|
| Interior Amenities | Cathedral Ceiling,Kitchen/Living,1st Floor Laundry |
| Basement | Yes |
| Flooring | Carpet,Tile,Vinyl,Wood |
| Beds | 2 |
| Total Rooms | 8 |
| Room 1 Level | 1 |
| Internet | High Speed Intrnt Avail,Satellite Internet,Unknown |
| Total Finished Area | 1680 |
| Rooms: Level B | Level B: Bedroom,Level B: 3/4 Bathroom,Level B: Family Room |
| Rooms: Level 1 | Level 1: 3/4 Bathroom,Level 1: Den,Level 1: Kitchen,Level 1: Living Room,Level 1: Primary Bedroom,Level 1: Other |
| Room 9 Type | Bathroom Three Quarter |
| Room 9 Level | Basement |
| Room 8 Type | Bathroom Three Quarter |
| Room 8 Level | 1 |
| Room 7 Type | Other |
| Room 7 Level | 1 |
| Room 7 Dimensions | 11X07 |
| Room 6 Type | Den |
| Room 6 Level | 1 |
| Room 6 Dimensions | 11X14 |
| Room 5 Type | Bedroom |
| Room 5 Level | Basement |
| Room 5 Dimensions | 10x11 |
| Room 4 Type | Primary Bedroom |
| Room 4 Level | 1 |
| Room 4 Dimensions | 11X11 |
| Room 3 Type | Family Room |
| Room 3 Level | Basement |
| Room 3 Dimensions | 16X11 |
| Room 2 Type | Living Room |
| Room 2 Level | 1 |
| Room 2 Dimensions | 11X16 |
| Room 1 Type | Kitchen |
| Room 1 Dimensions | 15X12 |
| Basement Access Type | Interior |
Exterior Features
| Lot Features | Country Setting,Level,Open,Slight,Sloping,Trail/Near Trail,Wooded,Near Country Club,Near Golf Course,Near Paths,Near Shopping,Near Skiing,Near Snowmobile Trails,Near Hospital,Near ATV Trail,Near Scho |
|---|---|
| Exterior Amenities | Garden Space,Covered Porch,Shed |
| Driveway | Gravel |
| Water View | No |
| Lot Size Area | 6.74 |
| Water Source | Private |
| Parking Features | Driveway,Garage,Parking Spaces 6+ |
| Garage Capacity | 2 |
| Foundation | Concrete |
| Lot | 73,20-74,20-75 |
| Color | log |
| Waterfront Property | No |
| Road Frontage Length | 710 |
| Road Frontage Type | Public Maintained Road |
| Surveyed | Yes |
| Lot Size Square Feet | 293594 |
| Water Body Access | No |
Amenities
- Foreclosure
- Views
- Short Sale
- New Construction
- Adult 55+
- Lease To Own
- No HOA Fees
- Furnished
- Primary On Main
- Air Conditioning
- Seller Finance
- Green
- Fixer Upper
- Horse
- Golf
- Fireplace
- Deck
- Garage
- Basement
- Pool
Property vs Single Family Average in 03740
Statistics provided by Inside Real Estate
Price
Year Built
Visits
 Massachusetts MLS Property Info Network (MLSPIN) - The property listing data and information set forth herein were provided to MLS Property Information Network, Inc. from third party sources, including sellers, lessors and public records, and were compiled by MLS Property Information Network, Inc. The property listing data and information are for the personal, non commercial use of consumers having a good faith interest in purchasing or leasing listed properties of the type displayed to them and
 Copyright 2026 PrimeMLS. All rights reserved. This information is deemed reliable, but not guaranteed. The data relating to real estate displayed on
this Site comes in part from the IDX Program of PrimeMLS. The information
being provided is for consumers' personal, non-commercial use and may
not be used for any purpose other than to identify prospective properties
consumers may be interested in purchasing. Data last updated September 20, 2026 1:30 PM UTC
Copyright 2026 PrimeMLS. All rights reserved. This information is deemed reliable, but not guaranteed. The data relating to real estate displayed on
this Site comes in part from the IDX Program of PrimeMLS. The information
being provided is for consumers' personal, non-commercial use and may
not be used for any purpose other than to identify prospective properties
consumers may be interested in purchasing. Data last updated September 20, 2026 1:30 PM UTC
