









Address
93 Elizabeth Court, Sunderland, VT
Price
$ 1,815,000
Property Attributes
- MLS#5108165
- TypeSingle Family
- Listing Status Active
- CountyBENNINGTON
- CitySunderland
- AreaBennington
- Zip05250
- StyleContemporary,Multi-Level,New Englander,Walkout Low
- Year Built2011
- Price$ 1,815,000
- Bedrooms5
- Full Bathrooms4
- Half Bathrooms1
- Sqr Footage5588
- Lot Size8.9 Acres
Data Source:
PrimeMLS
Property Description
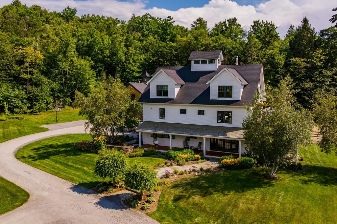
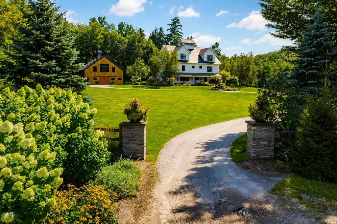
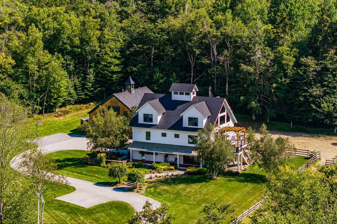
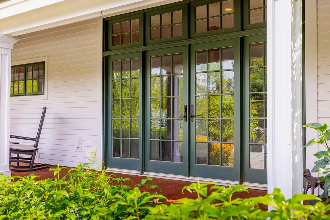
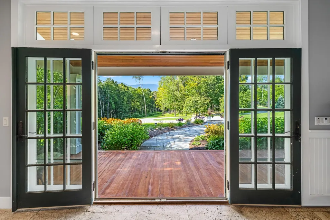
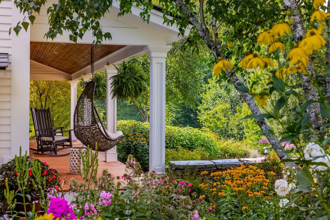
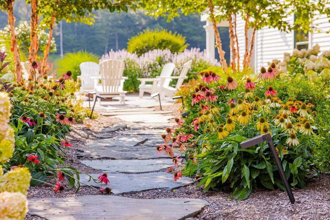
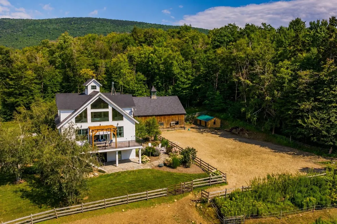
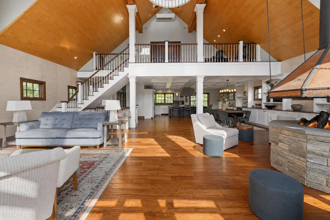
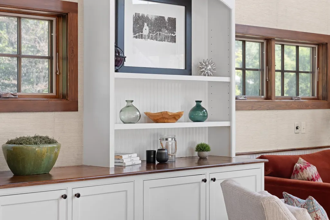
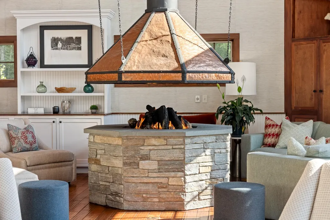
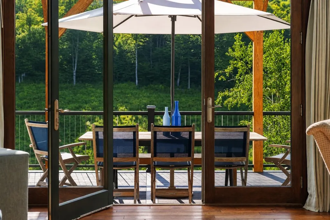
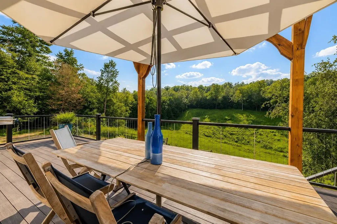
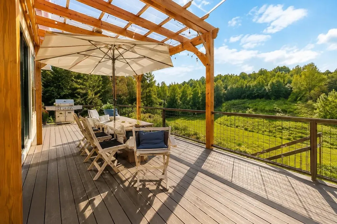
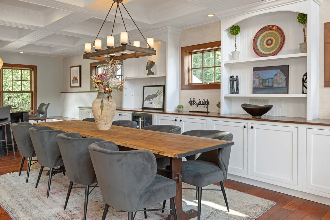
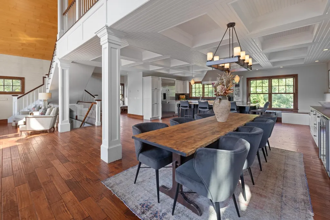
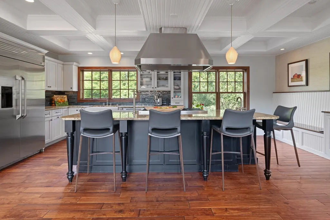
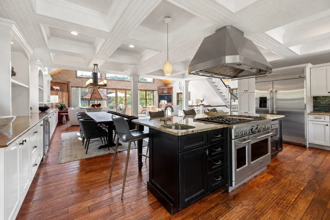
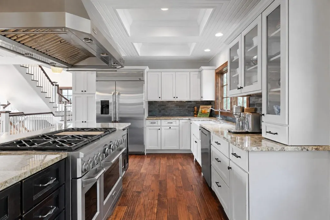
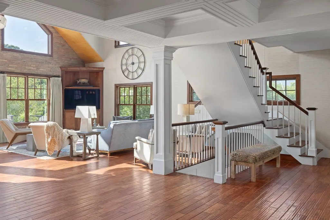
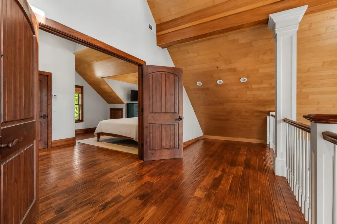
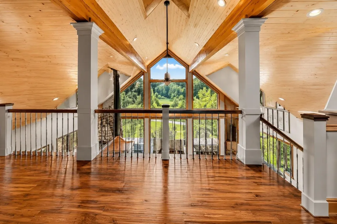
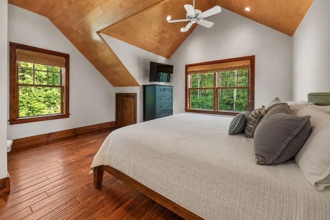
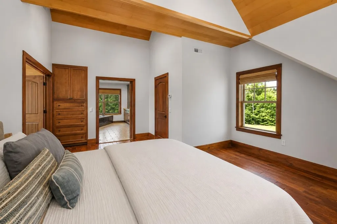
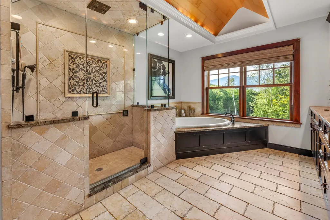
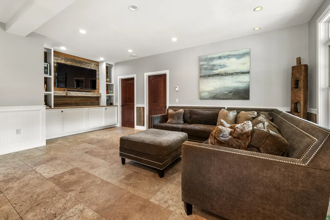
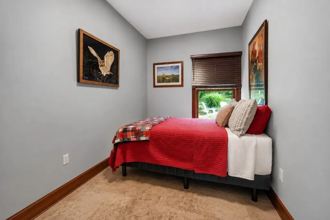
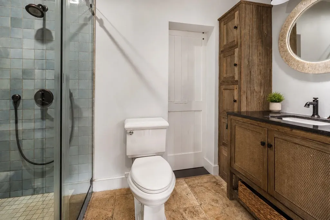
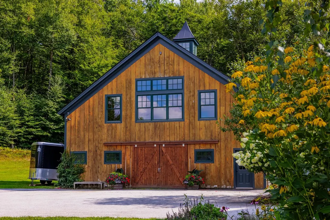
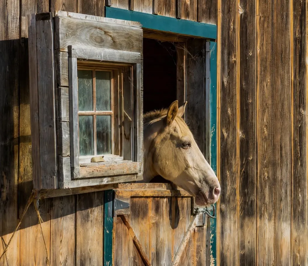
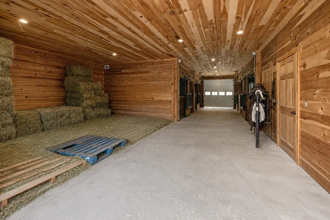
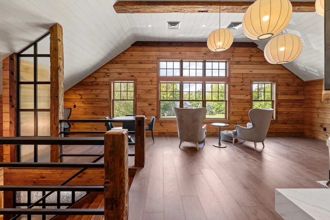
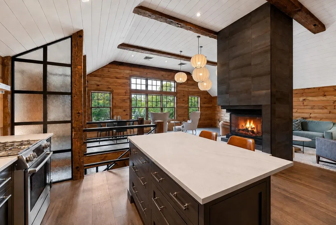
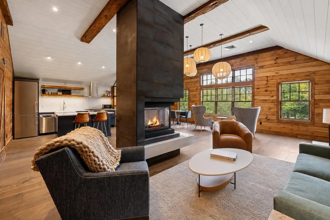
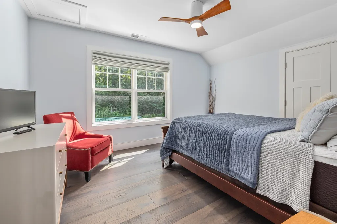
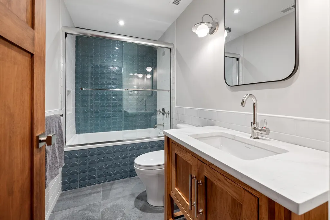
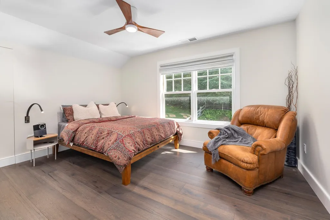
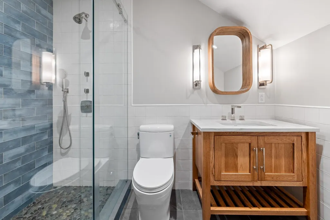
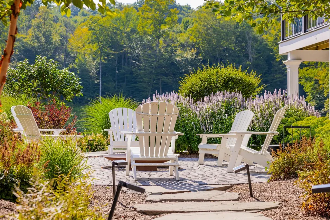
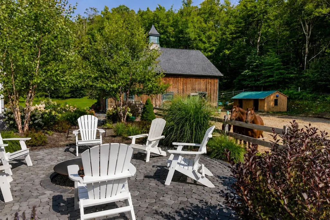
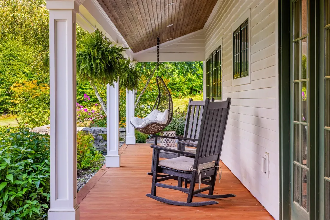
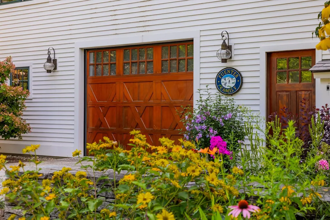
Contemporary Vermont Estate with Mountain and Meadow Views Set against the backdrop of Vermontâs Green Mountains, this exceptional contemporary estate combines striking architecture, natural light and modern design. The open living area features vaulted ceilings, expansive windows, fieldstone accents and a dramatic suspended circular gas fireplace. Established perennial gardens, landscaped patios, a spacious deck and welcoming front porch extend the living outdoors. The main residence offers four bedrooms and three baths, including a primary suite with Jacuzzi tub and panoramic views. A newly renovated barn with horse stalls, paddock and open fields creates an ideal setting for equestrian pursuits. A separate newly constructed spectacular guest residence offers one bedroom plus bonus room, two baths, open modern living and dining areas, a gas fireplace and beautiful mountain views perfect for guests, a home office or potential rental opportunity. Enjoy peaceful country living just minutes from Manchester and approximately 15 minutes to Bromley, with Stratton, Magic Mountain and Mount Snow all within easy reach. School choice grades 9-12 including transportation to Burr and Burton Acadamy. Live your Vermont Dream NOW! Call today for a showing.
| Elementary School | Middle School | High School |
|---|---|---|
| Assigned Elementary School | Assigned Middle School | Choice High School |
| Price History | |
|---|---|
| 9/3/2026 | Listed $1,815,000 |
General Features
| Road Frontage | Yes |
|---|---|
| Sewer | 1500+ Gallon,Concrete,Conventional Leach Field,Private,Septic |
| Heating | Propane,Radiant,Radiant Floor,Mini Split,Gas Fireplace |
| Cooling | Central AC,Wall AC Units |
| Utilities | Cable Available,Propane |
| Roof | Asphalt Shingle,Shingle |
| Appliances | Dishwasher,Dryer,Electric Range,Gas Range,Refrigerator,Washer,Owned Water Heater,Vented Exhaust Fan |
| Garage | Yes |
| Flood Zone | No |
| Zoning | Residential |
| 3/4 Baths | 2 |
| Full Baths | 2 |
| Half Baths | 1 |
| Bathrooms | 5 |
| Year Built | 2011 |
| Electric | 200+ Amp Service,Generator,Underground |
| Style | Contemporary,Multi-Level,New Englander,Walkout Lower Level |
| Stories Count | 3 |
| Resort | No |
| Type | Single Family |
| Property Condition | Existing |
| Tax Year | 2026 |
| Covenants | No |
| Construction Materials | Timber Frame,Cedar Exterior,Wood Siding |
| Green Energy Efficient | Appliances,Constructions,Exposure/Shade |
| Directions | North Road to Alden Road. Turn Right to Elizabeth Court. Elizabeth Court Dead End Road - Two Lots |
| High School | Choice |
| City | Sunderland |
| Property Class | Residential |
| School District | Taconic and Green Regional |
| Seasonal | No |
| Elementary School | Assigned |
| Middle School | Assigned |
| Green Verification Year | 2011 |
| Green Verification Body | Local Provider |
| Green Building Verification Type | ENERGY STAR Certified Homes |
| DOM | 15 |
| Price Per Sq Ft Total AG | 324.8 |
| Last Updated | 09/06/2026 16:09:56 |
Interior Features
| Interior Amenities | Ceiling Fan,Dining Area,Gas Fireplace,1 Fireplace,Kitchen Island,Kitchen/Dining,Kitchen/Living,Primary BR w/ BA,Natural Light,Natural Woodwork,Other,Soaking Tub,Vaulted Ceiling |
|---|---|
| Basement | No |
| Flooring | Concrete,Hardwood,Manufactured,Other |
| Beds | 5 |
| Total Rooms | 18 |
| Room 1 Level | 2 |
| Internet | Fiber Optic Internet,High Speed Intrnt at Site |
| Total Finished Area | 5588 |
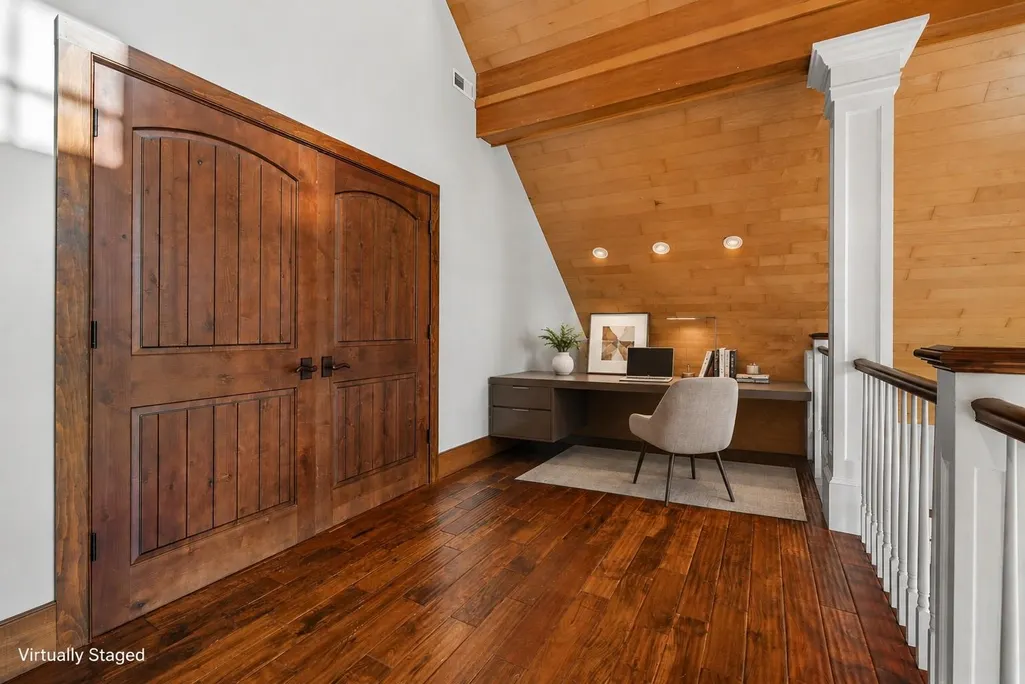
| Rooms: Level 3 | Level 3: Full Bathroom,Level 3: Loft,Level 3: Primary Bdm Ste |
| Rooms: Level 2 | Level 2: Bedroom,Level 2: Full Bathroom,Level 2: 1/2 Bathroom,Level 2: Dining Room,Level 2: Great Room,Level 2: Kitchen/Living |
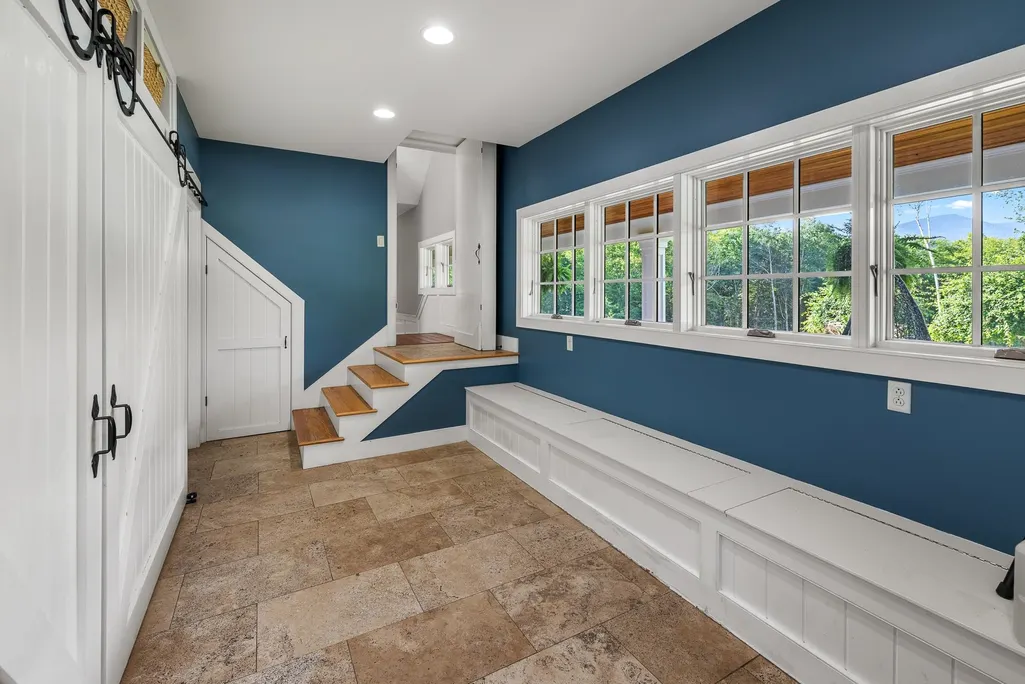
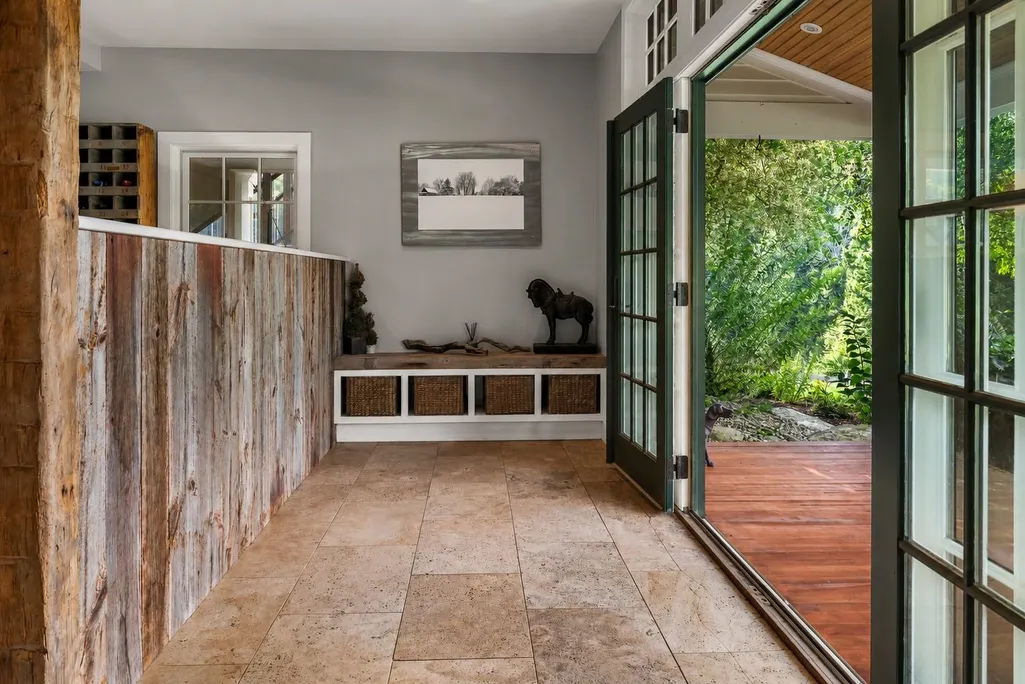
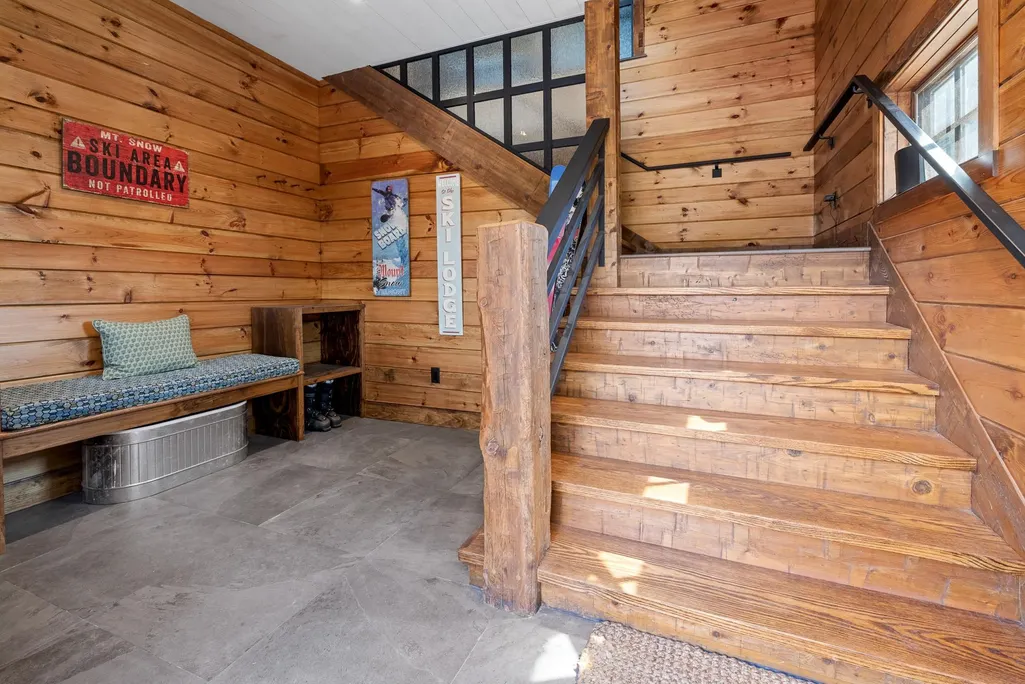
| Rooms: Level 1 | Level 1: Bedroom,Level 1: Bonus Room,Level 1: Full Bathroom,Level 1: Foyer,Level 1: Media Room,Level 1: Mudroom |
| Room 9 Type | Media Room |
| Room 9 Level | 1 |
| Room 9 Dimensions | 24 x 24 |
| Room 8 Type | Bathroom Full |
| Room 8 Level | 1 |
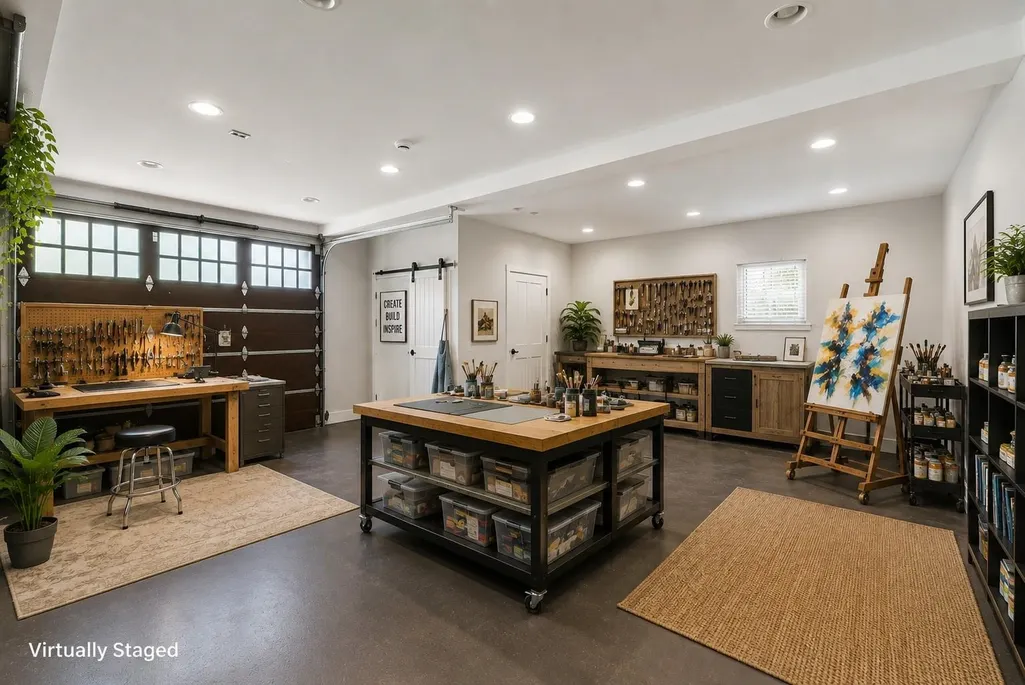
| Room 7 Type | Bonus Room |
| Room 7 Level | 1 |
| Room 7 Dimensions | 24x24 |
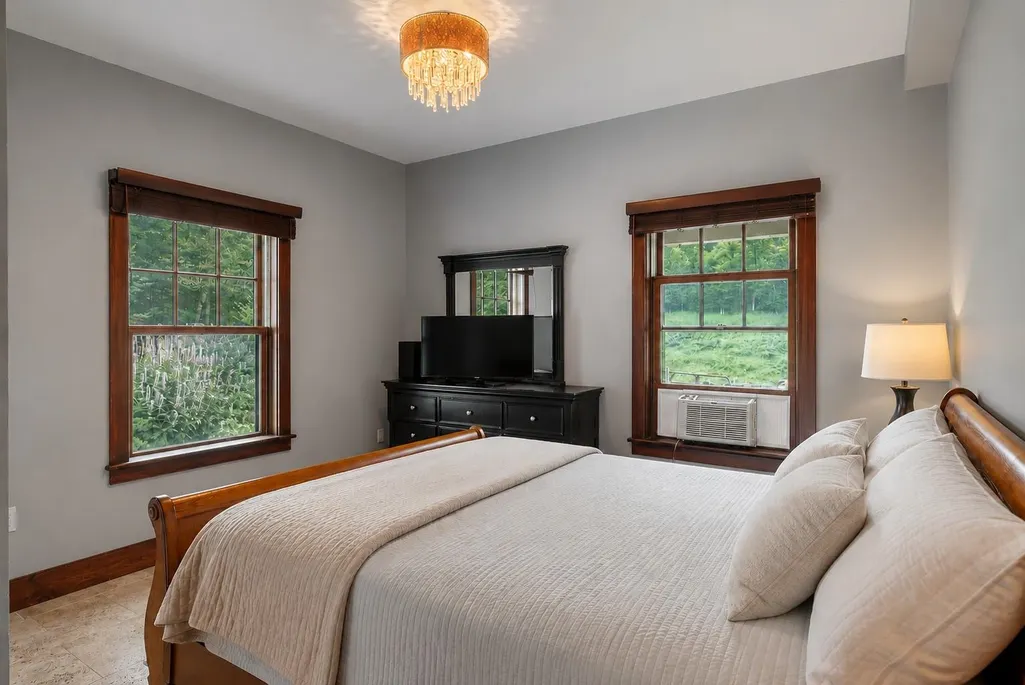
| Room 6 Type | Bedroom |
| Room 6 Level | 1 |
| Room 6 Dimensions | 12x 8 |
| Room 5 Type | Bedroom |
| Room 5 Level | 1 |
| Room 5 Dimensions | 14 x12 |
| Room 4 Type | Primary BR Suite |
| Room 4 Level | 3 |
| Room 4 Dimensions | 16 x 24 |
| Room 3 Type | Kitchen/Living |
| Room 3 Level | 2 |
| Room 3 Dimensions | 23x12 |
| Room 2 Type | Dining Room |
| Room 2 Level | 2 |
| Room 2 Dimensions | 12 x12 |
| Room 18 Type | Foyer |
| Room 18 Level | 1 |
| Room 17 Type | Bathroom Full |
| Room 17 Level | 2 |
| Room 16 Type | Bedroom |
| Room 16 Level | 2 |
| Room 16 Dimensions | 13x10.9 |
| Room 15 Type | Bedroom with Bath |
| Room 15 Level | 2 |
| Room 15 Dimensions | 18x20 |
| Room 14 Type | Kitchen/Living |
| Room 14 Level | 2 |
| Room 14 Dimensions | 30x30 |
| Room 13 Type | Mudroom |
| Room 13 Level | 1 |
| Room 12 Type | Loft |
| Room 12 Level | 3 |
| Room 11 Type | Bathroom Half |
| Room 11 Level | 2 |
| Room 10 Type | Bathroom Full |
| Room 10 Level | 3 |
| Room 1 Type | Great Room |
| Room 1 Dimensions | 36 x 24 |
Exterior Features
| Lot Features | Country Setting,Horse/Animal Farm,Field/Pasture,Landscaped,Mountain View,Open,Rolling,Walking Trails,Near Paths,Neighborhood,Private |
|---|---|
| Exterior Amenities | Barn,Deck,Full Fence,Garden Space,Guest House,Other,Outbuilding,Patio,Porch,Shed,Stable(s) |
| Driveway | Paved |
| Lot Size Area | 8.9 |
| Water Source | Drilled Well |
| Parking Features | Heated Garage,Barn |
| Garage Capacity | 2 |
| Foundation | Concrete,Concrete Slab |
| Color | White |
| Road Frontage Length | 50 |
| Road Frontage Type | Cul-de-Sac,Dead End,Private Road |
| Surveyed | Yes |
| Lot Size Square Feet | 387684 |
Amenities
- Foreclosure
- Views
- Short Sale
- New Construction
- Adult 55+
- Lease To Own
- No HOA Fees
- Furnished
- Primary On Main
- Air Conditioning
- Seller Finance
- Green
- Fixer Upper
- Horse
- Golf
- Fireplace
- Deck
- Garage
- Basement
- Pool
Property vs Single Family Average in 05250
Statistics provided by Inside Real Estate
Price
Year Built
Visits
 Massachusetts MLS Property Info Network (MLSPIN) - The property listing data and information set forth herein were provided to MLS Property Information Network, Inc. from third party sources, including sellers, lessors and public records, and were compiled by MLS Property Information Network, Inc. The property listing data and information are for the personal, non commercial use of consumers having a good faith interest in purchasing or leasing listed properties of the type displayed to them and
 Copyright 2026 PrimeMLS. All rights reserved. This information is deemed reliable, but not guaranteed. The data relating to real estate displayed on
this Site comes in part from the IDX Program of PrimeMLS. The information
being provided is for consumers' personal, non-commercial use and may
not be used for any purpose other than to identify prospective properties
consumers may be interested in purchasing. Data last updated September 21, 2026 1:31 PM UTC
Copyright 2026 PrimeMLS. All rights reserved. This information is deemed reliable, but not guaranteed. The data relating to real estate displayed on
this Site comes in part from the IDX Program of PrimeMLS. The information
being provided is for consumers' personal, non-commercial use and may
not be used for any purpose other than to identify prospective properties
consumers may be interested in purchasing. Data last updated September 21, 2026 1:31 PM UTC
