





Address
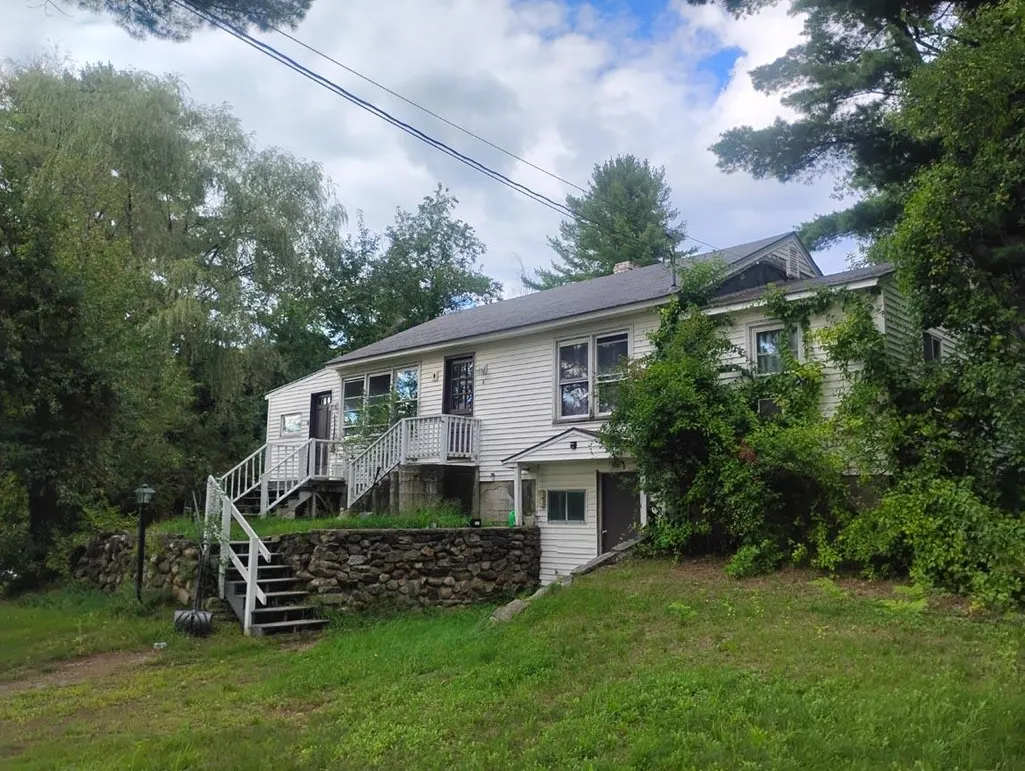
6 West Street, Ashland, NH
Price
$ 235,000
Property Attributes
- MLS#5108623
- TypeSingle Family
- Listing Status Active
- CountyGRAFTON
- CityAshland
- AreaGrafton
- Zip03217
- StyleRanch
- Year Built1950
- Price$ 235,000
- Bedrooms2
- Full Bathrooms1
- Half Bathrooms0
- Sqr Footage1248
- Lot Size0.75 Acres
Data Source:
PrimeMLS
Property Description
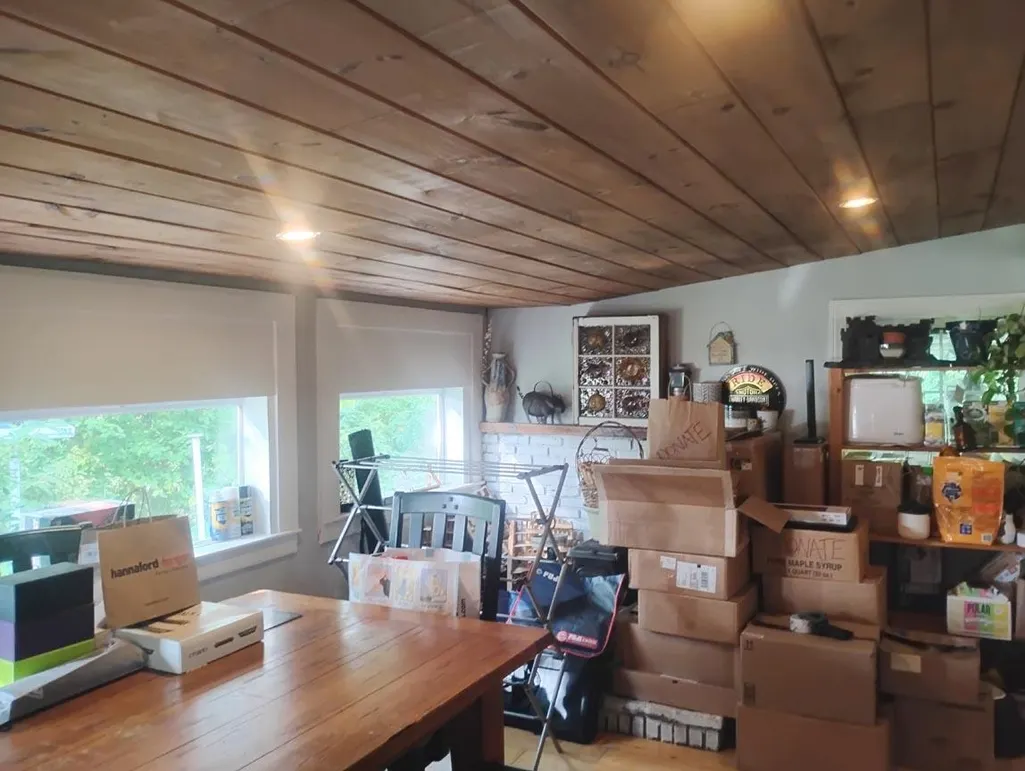
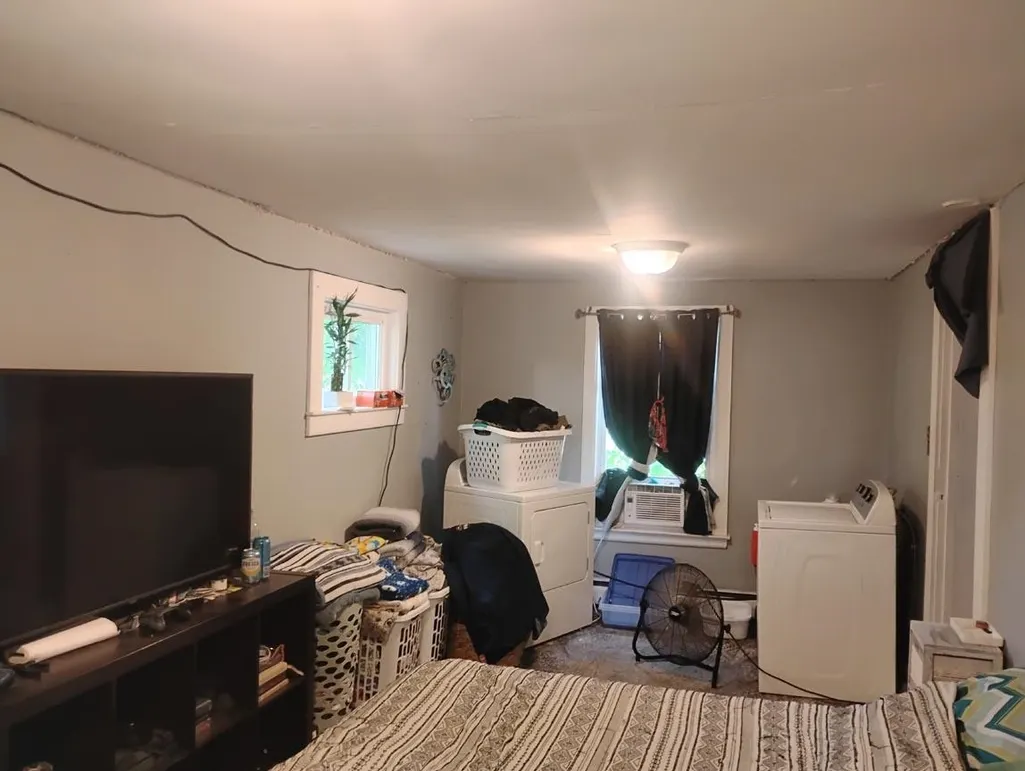
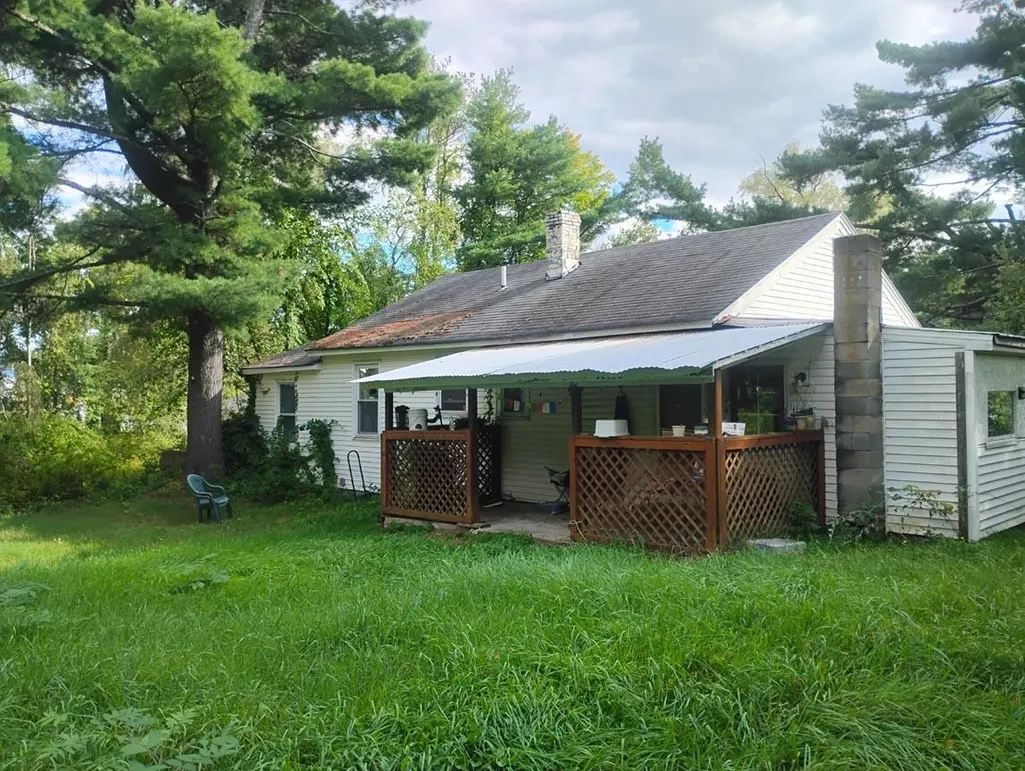
Located in the heart of Ashland is this commercially zoned, three-bedroom Ranch. Terrific location, thatâs close to downtown, restaurants, shops, banks, gas stations, and I-93. An easy commute to Plymouth, Lincoln-Woodstock, the Lake Region, and points beyond. Perfect for a home-based business or bring your ideas to start the next chapter of your life. A good-sized lot with 144â of road frontage. Showings begin at the open houses scheduled for Saturday, September 12 from 12 noon to 2pm and and Sunday, September 13 from 3-5. The tenantsâ lease runs through April 30, 2027, and the property will be conveyed with the tenants in place.
| Elementary School | Middle School | High School |
|---|---|---|
| Ashland Elementary | Ashland Elementary School | Plymouth Regional High School |
| Price History | |
|---|---|
| 9/8/2026 | Listed $235,000 |
General Features
| Road Frontage | Yes |
|---|---|
| Sewer | Public |
| Heating | Oil,Baseboard |
| Cooling | None |
| Utilities | Cable at Site |
| Possession | At Closing |
| Roof | Asphalt Shingle |
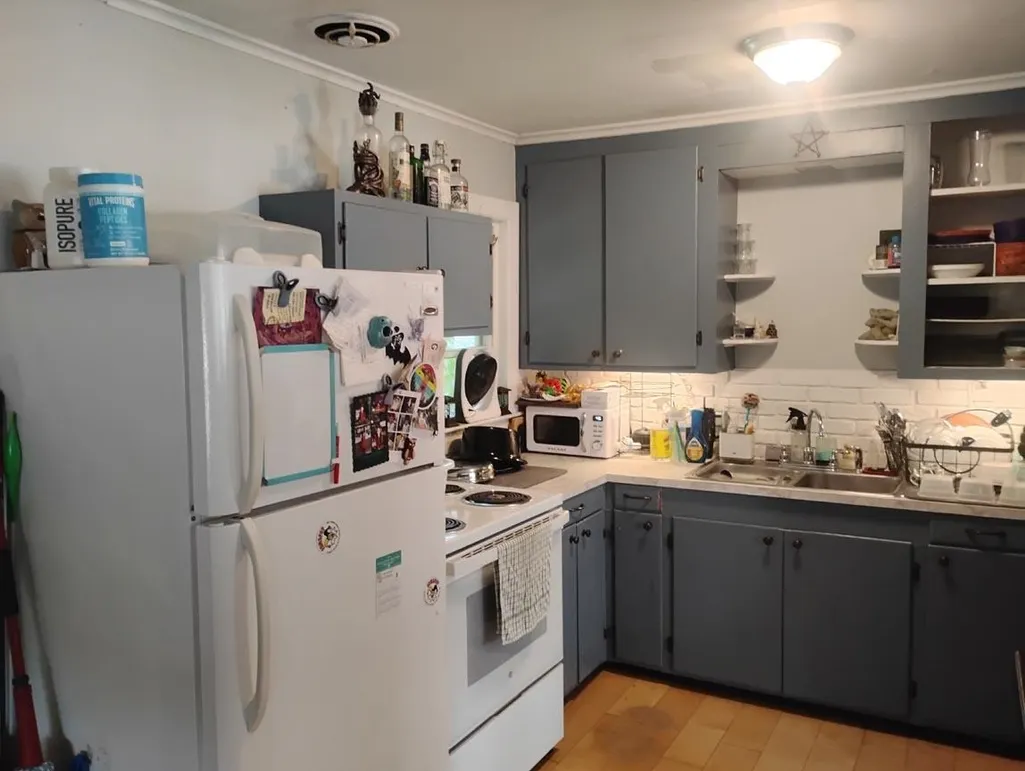
| Appliances | Refrigerator,Electric Stove |
| Easements | Unknown |
| Garage | No |
| Flood Zone | No |
| Zoning | Commercial |
| Full Baths | 1 |
| Bathrooms | 1 |
| Year Built | 1950 |
| Electric | 100 Amp Service,Circuit Breaker(s) |
| Style | Ranch |
| Stories Count | 1 |
| Tax Rate | 19.19 |
| Resort | No |
| Type | Single Family |
| Documents Available | Deed,Property Disclosure,Tax Map |
| Block | 000 |
| Property Condition | Existing |
| Assessment Amount | 220560 |
| Accessibility Features | 1st Floor Bedroom,1st Floor Full Bathroom,One-Level Home |
| Tax Year | 2026 |
| Electric Company | Ashland Electric |
| Covenants | No |
| Construction Materials | Wood Frame,Vinyl Siding |
| Directions | Summer Street/Route 104 East to I-93North. Take exit 24 and turn right onto Route 3 South. Take the first left onto West Street. The property is on the right. |
| High School | Plymouth Regional High School |
| City | Ashland |
| Property Class | Residential |
| Other Equipment | Wood Stove |
| Rental Amount | 800 |
| School District | Ashland |
| Seasonal | No |
| Elementary School | Ashland Elementary |
| Middle School | Ashland Elementary School |
| DOM | 13 |
| Price Per Sq Ft Total AG | 188.3 |
| Last Updated | 09/12/2026 07:01:32 |
Interior Features
| Basement Description | Dirt Floor,Interior Stairs,Walkout |
|---|---|
| Interior Amenities | Wood Stove Hook-up |
| Basement | Yes |
| Flooring | Ceramic Tile,Wood |
| Beds | 2 |
| Total Rooms | 7 |
| Room 1 Level | 1 |
| Internet | High Speed Intrnt Avail |
| Total Finished Area | 1248 |
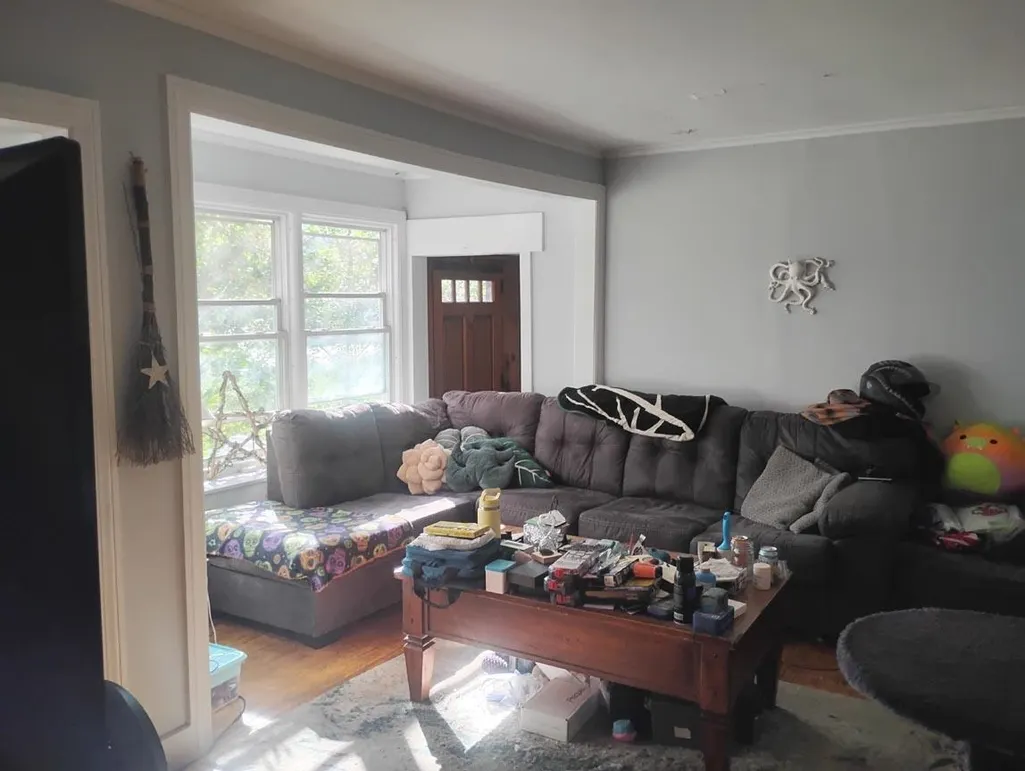
| Rooms: Level 1 | Level 1: Bedroom,Level 1: Full Bathroom,Level 1: Den,Level 1: Dining Room,Level 1: Foyer,Level 1: Kitchen,Level 1: Laundry Room,Level 1: Primary Bedroom |
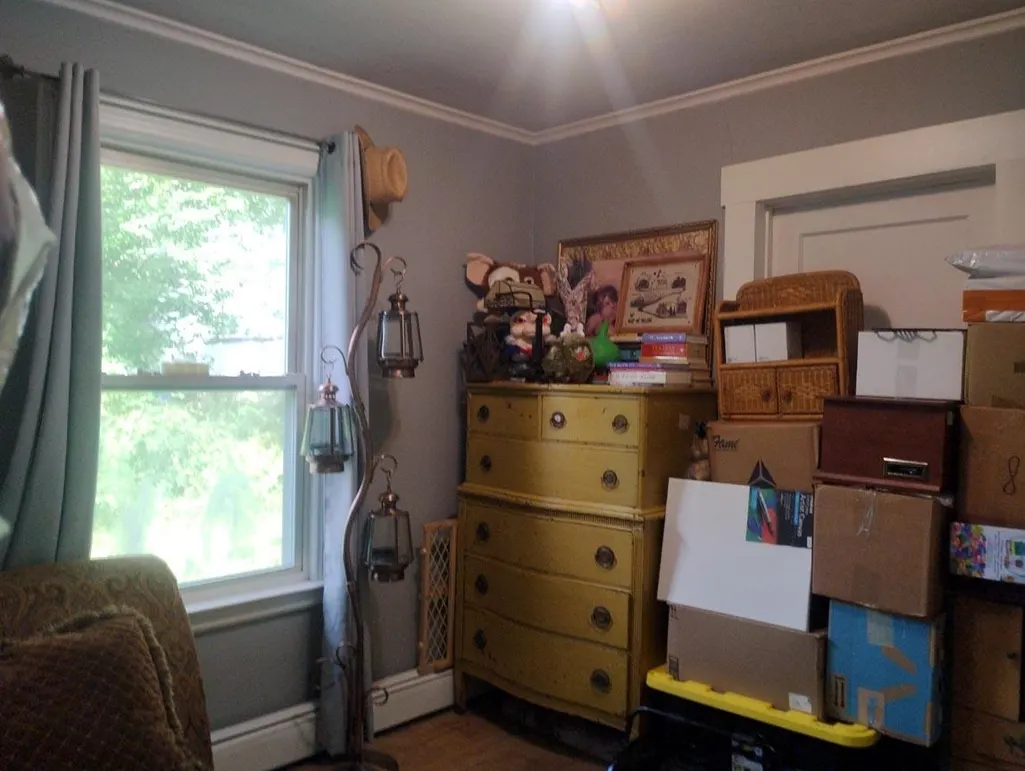
| Room 8 Type | Bedroom |
| Room 8 Level | 1 |
| Room 8 Dimensions | 9x11.5 |
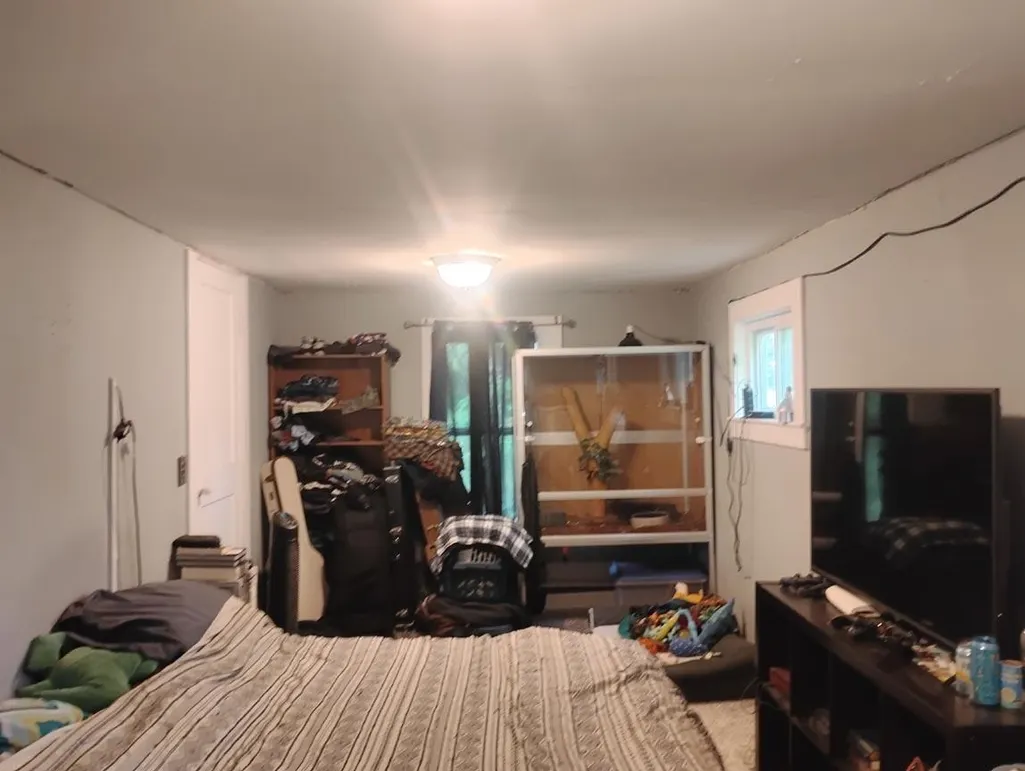
| Room 7 Type | Primary Bedroom |
| Room 7 Level | 1 |
| Room 7 Dimensions | 9.33x23 |
| Room 6 Type | Den |
| Room 6 Level | 1 |
| Room 6 Dimensions | 12.5x12 |
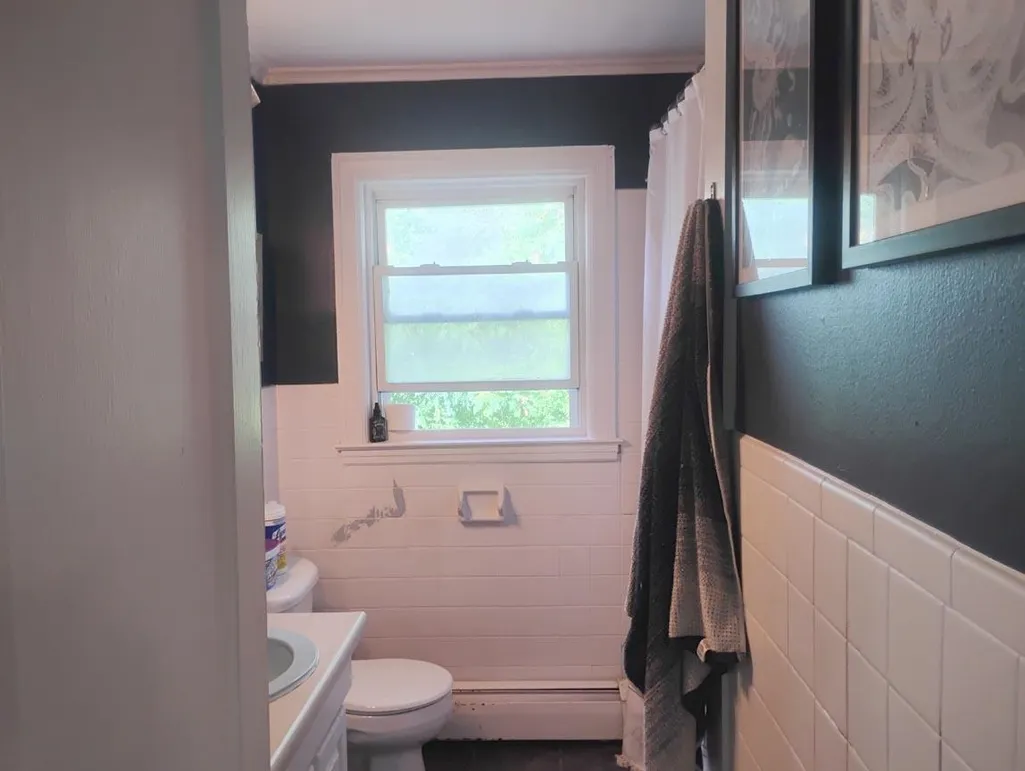
| Room 5 Type | Bathroom Full |
| Room 5 Level | 1 |
| Room 5 Dimensions | 7x9 |
| Room 4 Type | Laundry Room |
| Room 4 Level | 1 |
| Room 4 Dimensions | 13.5x15.5 |
| Room 3 Type | Foyer |
| Room 3 Level | 1 |
| Room 3 Dimensions | 6.5x9.5 |
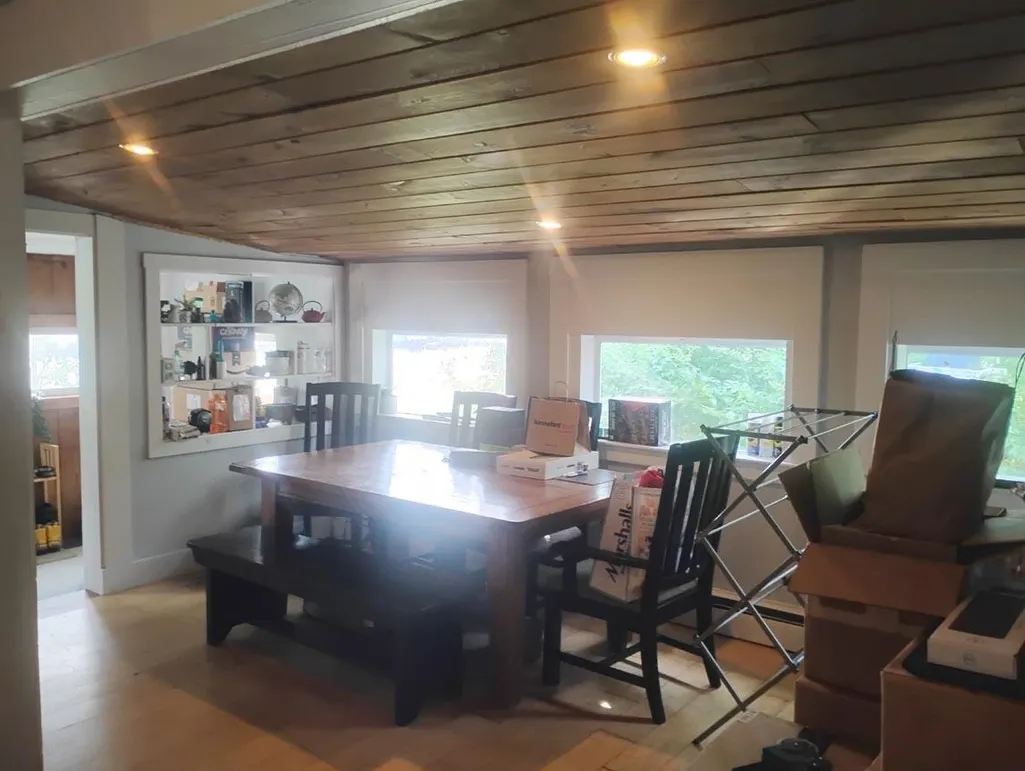
| Room 2 Type | Dining Room |
| Room 2 Level | 1 |
| Room 2 Dimensions | 9.33x16.67 |
| Room 1 Type | Kitchen |
| Room 1 Dimensions | 9x14.83 |
| Basement Access Type | Interior |
Exterior Features
| Lot Features | Corner,Level |
|---|---|
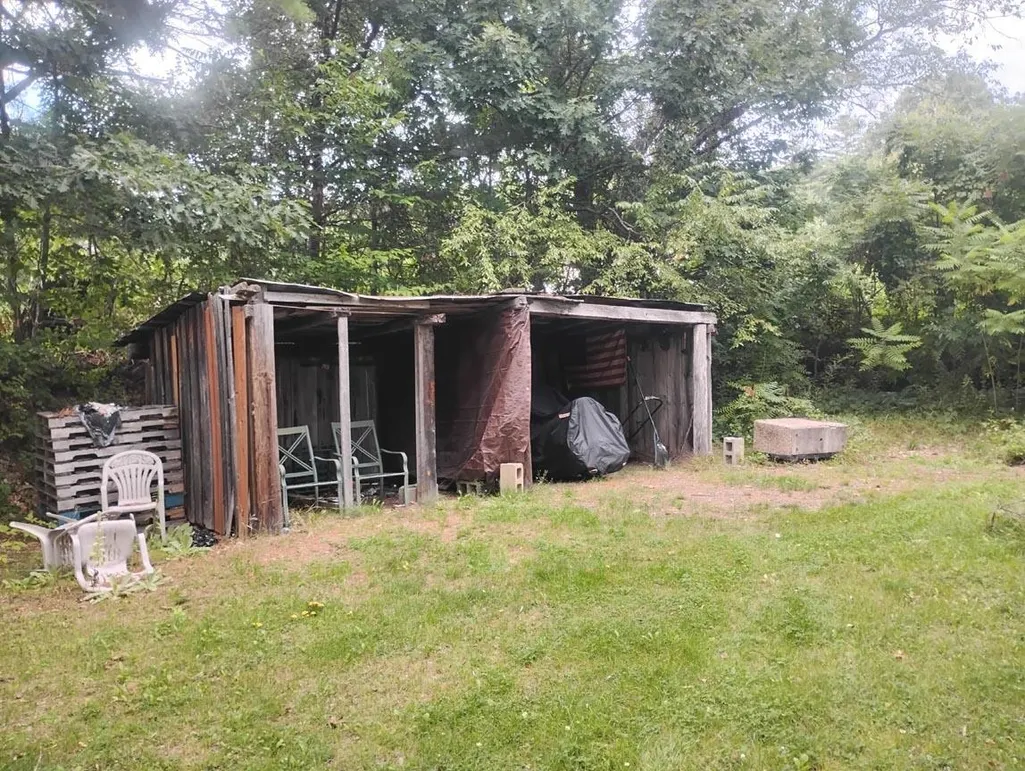
| Exterior Amenities | Outbuilding,Patio,Porch |
| Driveway | Gravel |
| Lot Size Area | 0.75 |
| Water Source | Public |
| Parking Features | Parking Spaces 4 |
| Foundation | Block w/ Skim Coating |
| Lot | 28 |
| Color | White |
| Road Frontage Length | 144 |
| Road Frontage Type | Paved,Public |
| Surveyed | Unknown |
| Lot Size Square Feet | 32670 |
Amenities
- Foreclosure
- Views
- Short Sale
- New Construction
- Adult 55+
- Lease To Own
- No HOA Fees
- Furnished
- Primary On Main
- Air Conditioning
- Seller Finance
- Green
- Fixer Upper
- Horse
- Golf
- Fireplace
- Deck
- Garage
- Basement
- Pool
Property vs Single Family Average in 03217
Statistics provided by Inside Real Estate
Price
Year Built
Visits
 Massachusetts MLS Property Info Network (MLSPIN) - The property listing data and information set forth herein were provided to MLS Property Information Network, Inc. from third party sources, including sellers, lessors and public records, and were compiled by MLS Property Information Network, Inc. The property listing data and information are for the personal, non commercial use of consumers having a good faith interest in purchasing or leasing listed properties of the type displayed to them and
 Copyright 2026 PrimeMLS. All rights reserved. This information is deemed reliable, but not guaranteed. The data relating to real estate displayed on
this Site comes in part from the IDX Program of PrimeMLS. The information
being provided is for consumers' personal, non-commercial use and may
not be used for any purpose other than to identify prospective properties
consumers may be interested in purchasing. Data last updated September 25, 2026 12:23 PM UTC
Copyright 2026 PrimeMLS. All rights reserved. This information is deemed reliable, but not guaranteed. The data relating to real estate displayed on
this Site comes in part from the IDX Program of PrimeMLS. The information
being provided is for consumers' personal, non-commercial use and may
not be used for any purpose other than to identify prospective properties
consumers may be interested in purchasing. Data last updated September 25, 2026 12:23 PM UTC
