
Just Listed








Address
112 Robieson Drive, Bristol, NH
Price
$ 499,900
Property Attributes
- MLS#5110278
- TypeSingle Family
- Listing Status Active
- CountyGRAFTON
- CityBristol
- AreaGrafton
- NeighborhoodRobieson
- Zip03222
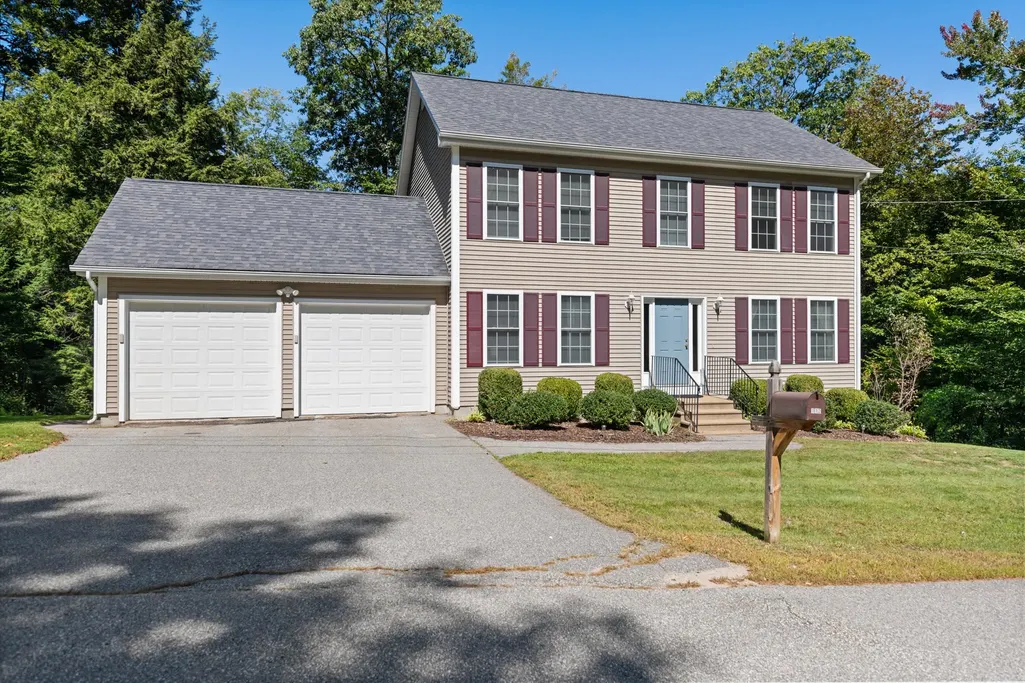
- StyleColonial,Walkout Lower Level
- Year Built2006
- Price$ 499,900
- Bedrooms3
- Full Bathrooms2
- Half Bathrooms0
- Sqr Footage1768
- Lot Size0.37 Acres
Data Source:
PrimeMLS
Property Description
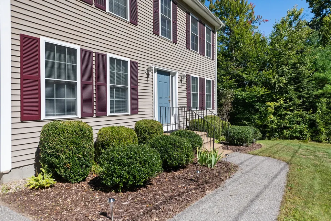
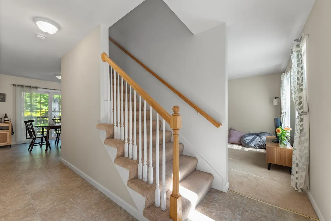
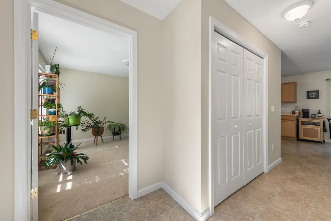
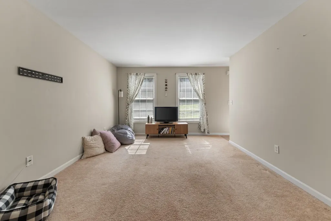
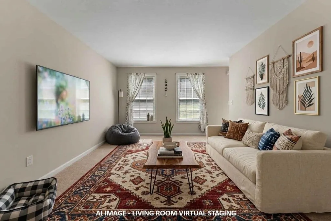
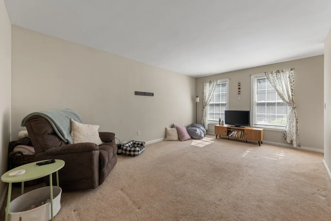
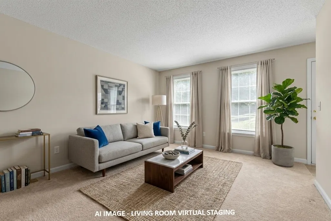
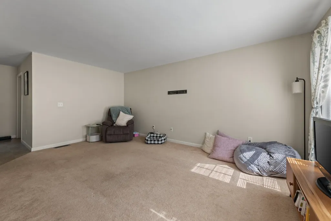
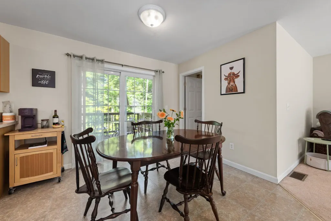
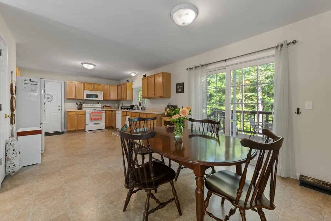
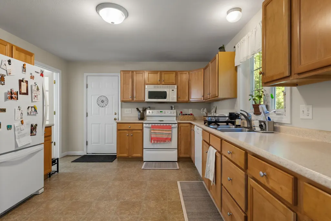
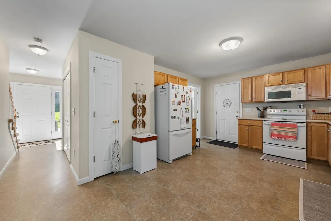
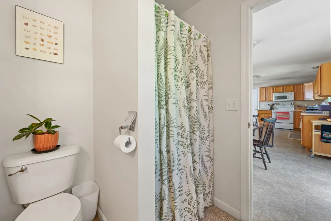
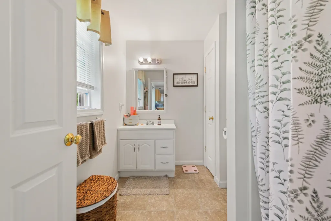
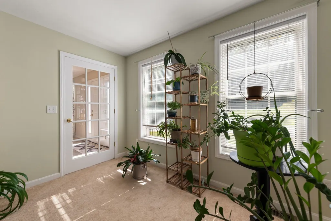
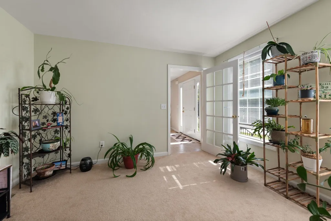
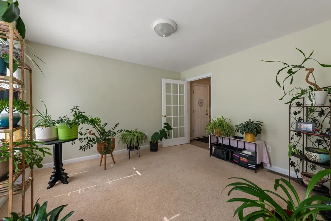
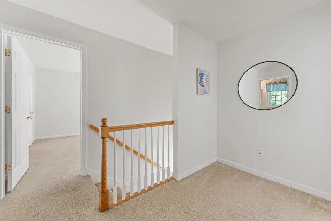
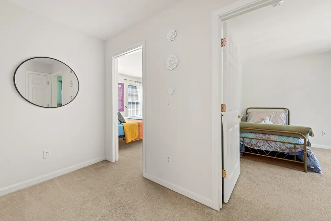
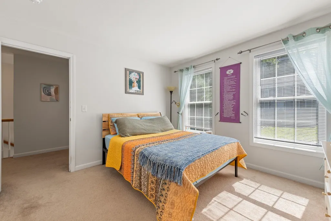
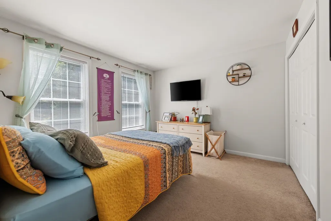
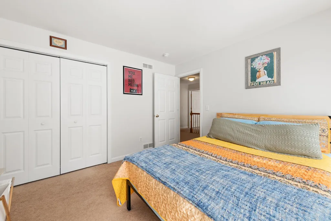
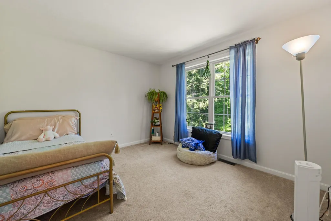
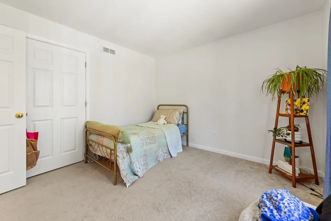
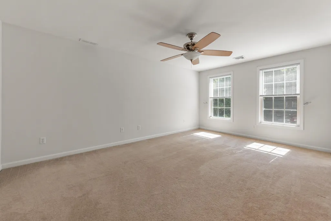
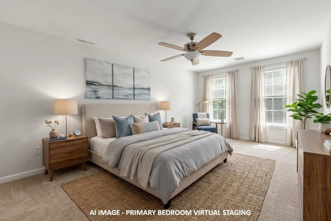
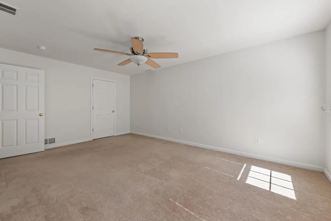
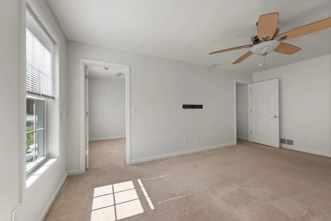
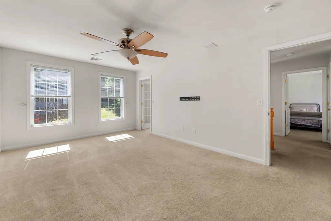
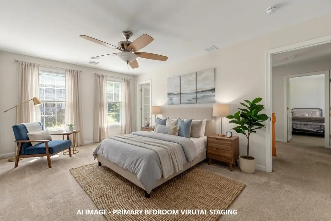
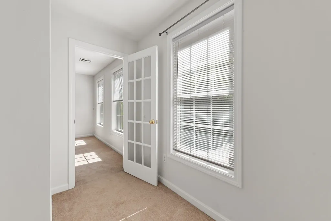
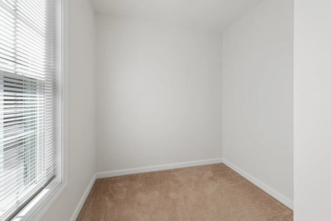
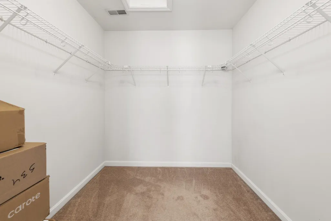
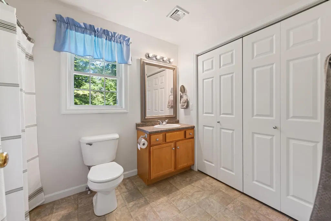
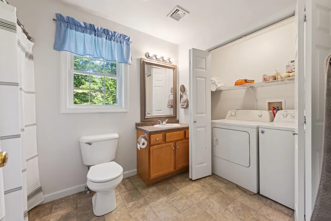
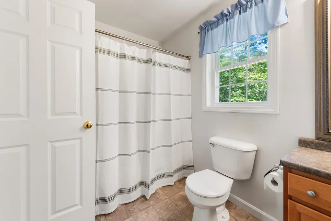
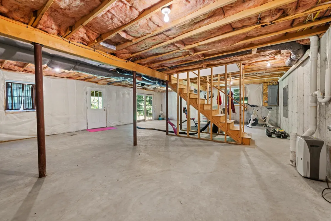
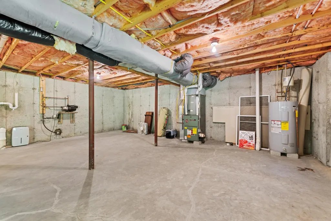
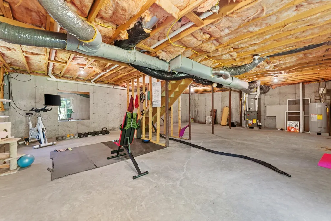
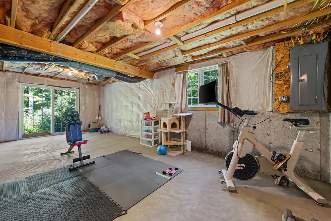
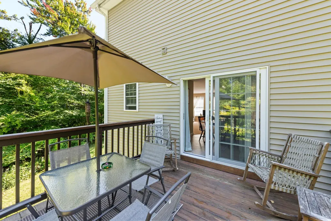
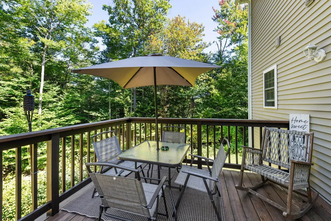
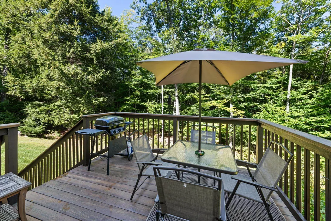
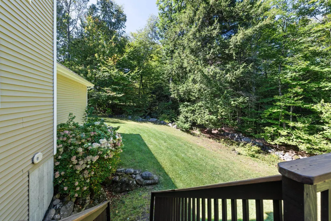
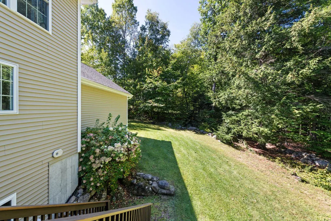
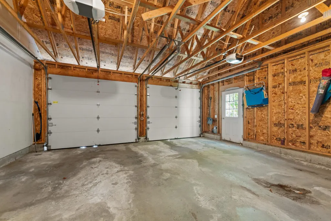
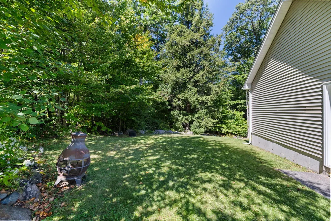
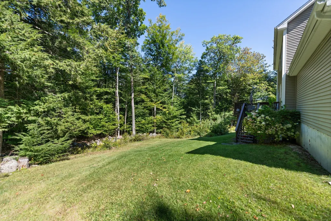
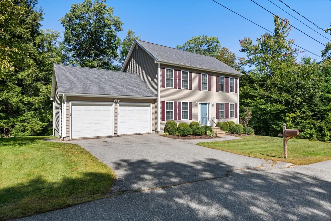
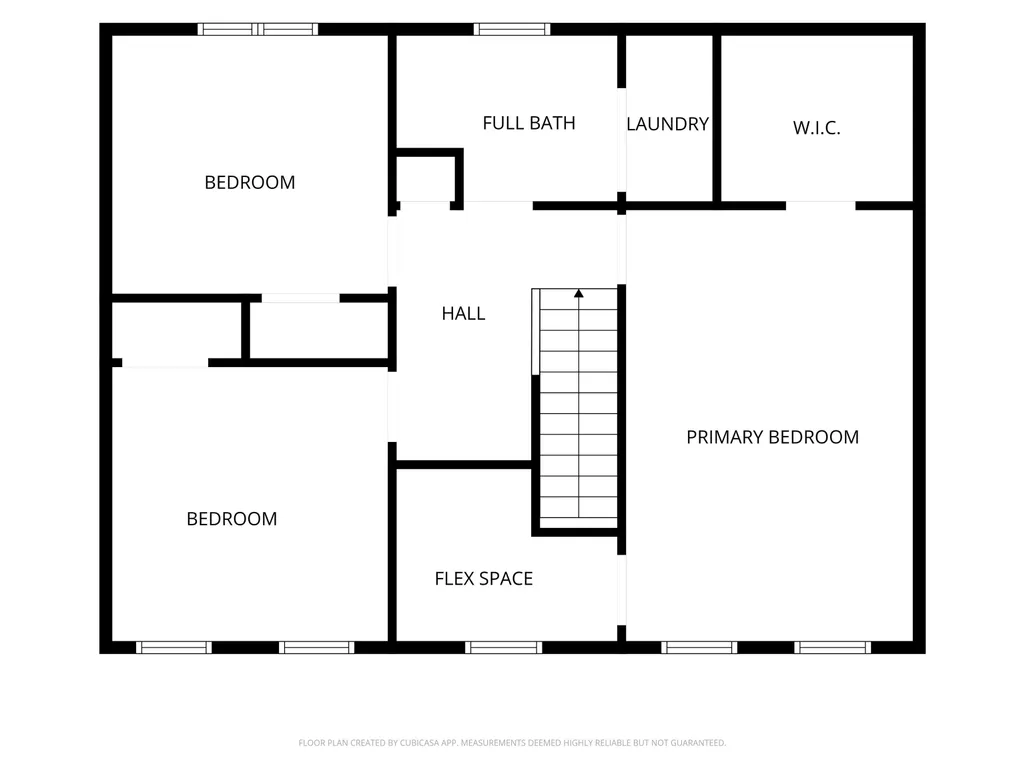
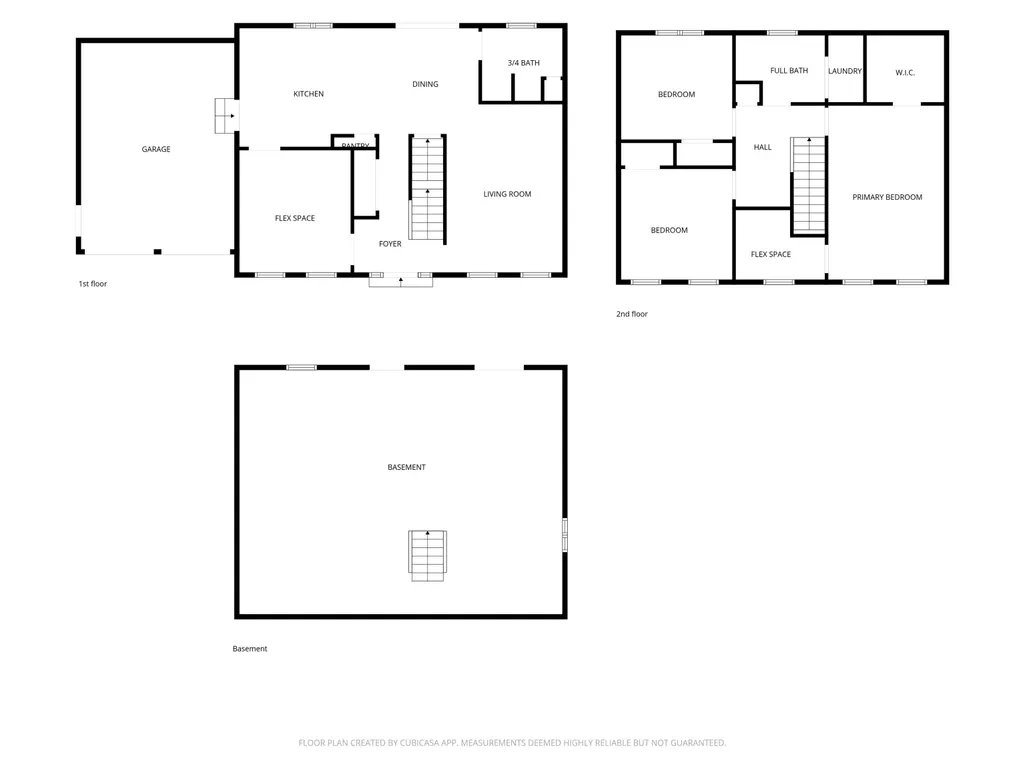
Welcome to ideal village living at 112 Robieson Drive in Bristol, NH! Located on a desirable dead-end street and within walking distance to village schools, dining, and shopping. This 2006 built Colonial offers 3 bedrooms, 2 baths, 1,768 sq. ft. of living space, and public utilities on a nicely manicured 0.367-acre lot. Direct entry from the attached two car garage leads into a sizable open kitchen and dining layout with sliding doors to the private back deck. Other main floor features include a sunny formal dining area, a welcoming foyer, 3/4 bath and a cozy living area. Upstairs offers three bedrooms and a full bath with integrated laundry. The primary bedroom includes an impressive walk-in closet and its own dedicated office/flex space. The bright, dry walkout basement has future finishing potential and easy backyard access. Enjoy Bristol taxpayer perks including access to two town beaches on pristine Newfound Lake. Plus, quick access to Slim Baker hiking trails, Profile Falls Recreation Area, and Wellington State Park. Move right in and begin making memories in one of New Hampshireâs most desirable lakes region communities!
| Elementary School | Middle School | High School |
|---|---|---|
| Bristol Elementary School | Newfound Memorial Middle Sch | Newfound Regional High Sch |
| Price History | |
|---|---|
| 9/17/2026 | Listed $499,900 |
General Features
| Road Frontage | Yes |
|---|---|
| Sewer | Public |
| Heating | Propane,Forced Air,Hot Air |
| Cooling | None |
| Utilities | Cable Available,Propane,Telephone Available |
| Possession | At Closing |
| Roof | Asphalt Shingle |
| Appliances | Dishwasher,Dryer,Microwave,Electric Range,Refrigerator,Washer,Water Heater |
| Easements | Unknown |
| Garage | Yes |
| Flood Zone | No |
| Zoning | VR |
| 3/4 Baths | 1 |
| Full Baths | 1 |
| Bathrooms | 2 |
| Year Built | 2006 |
| Electric | 200+ Amp Service,Circuit Breaker(s) |
| Subdivision | Robieson |
| Style | Colonial,Walkout Lower Level |
| Stories Count | 2 |
| Tax Rate | 13.16 |
| Resort | No |
| Type | Single Family |
| Documents Available | Covenants,Deed,Property Disclosure,Survey,Tax Map |
| Property Condition | Existing |
| Accessibility Features | 1st Floor 3/4 Bathroom,1st Floor Hrd Surfce Flr |
| Tax Year | 2025 |
| Covenants | Yes |
| Construction Materials | Wood Frame,Vinyl Siding |
| Directions | From Bristol center: Head south on South Main St. to a right onto High St. High St. to a right onto Prospect St. Follow Prospect St. to the end to continue onto Robieson Dr. Property will be on your |
| High School | Newfound Regional High Sch |
| City | Bristol |
| Property Class | Residential |
| Other Equipment | Radon Mitigation,Smoke Detector |
| School District | Newfound Sch Dst SAU 4 |
| Seasonal | No |
| Elementary School | Bristol Elementary School |
| Middle School | Newfound Memorial Middle Sch |
| DOM | 1 |
| Price Per Sq Ft Total AG | 282.75 |
| Last Updated | 09/17/2026 13:38:32 |
Interior Features
| Basement Description | Basement Stairs,Concrete,Concrete Floor,Daylight,Exterior Access,Full,Interior Access,Interior Stairs,Storage Space,Unfinished,Walkout |
|---|---|
| Interior Amenities | Dining Area,Kitchen/Dining,Kitchen/Living,Laundry Hook-ups,Living/Dining,Natural Light,Walk-in Closet,2nd Floor Laundry |
| Basement | Yes |
| Flooring | Carpet,Vinyl |
| Beds | 3 |
| Total Rooms | 6 |
| Room 1 Level | 1 |
| Internet | High Speed Intrnt at Site |
| Total Finished Area | 1768 |
| Rooms: Level 2 | Level 2: Bedroom,Level 2: Full Bathroom,Level 2: Primary Bedroom,Level 2: Office/Study |
| Rooms: Level 1 | Level 1: 3/4 Bathroom,Level 1: Dining Room,Level 1: Kitchen/Dining,Level 1: Living Room |
| Room 9 Type | Bathroom Full |
| Room 9 Level | 2 |
| Room 9 Dimensions | 6'11X9'8 |
| Room 8 Type | Office/Study |
| Room 8 Level | 2 |
| Room 8 Dimensions | 9'3X7 |
| Room 7 Type | Primary Bedroom |
| Room 7 Level | 2 |
| Room 7 Dimensions | 11'7X17'8 |
| Room 6 Type | Bedroom |
| Room 6 Level | 2 |
| Room 6 Dimensions | 11'8X10'11 |
| Room 5 Type | Bedroom |
| Room 5 Level | 2 |
| Room 5 Dimensions | 11'2X11'7 |
| Room 4 Type | Dining Room |
| Room 4 Level | 1 |
| Room 4 Dimensions | 11'8X12'4 |
| Room 3 Type | Bathroom Three Quarter |
| Room 3 Level | 1 |
| Room 3 Dimensions | 8'3X7'3 |
| Room 2 Type | Living Room |
| Room 2 Level | 1 |
| Room 2 Dimensions | 17'4X11'7 |
| Room 1 Type | Kitchen/Dining |
| Room 1 Dimensions | 12'3X24'4 |
| Basement Access Type | Walkout |
Exterior Features
| Lot Features | Landscaped,Sloping,Subdivision,In Town,Near Shopping,Near Snowmobile Trails,Neighborhood,Near School(s) |
|---|---|
| Exterior Amenities | Deck,Garden Space |
| Driveway | Paved |
| Water View | No |
| Lot Size Area | 0.37 |
| Water Source | Public |
| Parking Features | Auto Open,Direct Entry,Driveway,Garage,Paved |
| Garage Capacity | 2 |
| Water Body Name | Newfound Lake |
| Foundation | Poured Concrete |
| Lot | 020 |
| Color | Beige |
| Waterfront Property | No |
| Road Frontage Length | 161 |
| Road Frontage Type | Dead End,Paved,Public |
| Surveyed | Yes |
| Water Body Type | Lake |
| Lot Size Square Feet | 16117 |
| Water Body Access | Yes |
| Water Access Details | Municipal Residents Only |
Amenities
- Foreclosure
- Views
- Short Sale
- New Construction
- Adult 55+
- Lease To Own
- No HOA Fees
- Furnished
- Primary On Main
- Air Conditioning
- Seller Finance
- Green
- Fixer Upper
- Horse
- Golf
- Fireplace
- Deck
- Garage
- Basement
- Pool
Property vs Single Family Average in 03222
Statistics provided by Inside Real Estate
Price
Year Built
Visits
 Massachusetts MLS Property Info Network (MLSPIN) - The property listing data and information set forth herein were provided to MLS Property Information Network, Inc. from third party sources, including sellers, lessors and public records, and were compiled by MLS Property Information Network, Inc. The property listing data and information are for the personal, non commercial use of consumers having a good faith interest in purchasing or leasing listed properties of the type displayed to them and
 Copyright 2026 PrimeMLS. All rights reserved. This information is deemed reliable, but not guaranteed. The data relating to real estate displayed on
this Site comes in part from the IDX Program of PrimeMLS. The information
being provided is for consumers' personal, non-commercial use and may
not be used for any purpose other than to identify prospective properties
consumers may be interested in purchasing. Data last updated September 21, 2026 1:31 PM UTC
Copyright 2026 PrimeMLS. All rights reserved. This information is deemed reliable, but not guaranteed. The data relating to real estate displayed on
this Site comes in part from the IDX Program of PrimeMLS. The information
being provided is for consumers' personal, non-commercial use and may
not be used for any purpose other than to identify prospective properties
consumers may be interested in purchasing. Data last updated September 21, 2026 1:31 PM UTC
