
Just Listed
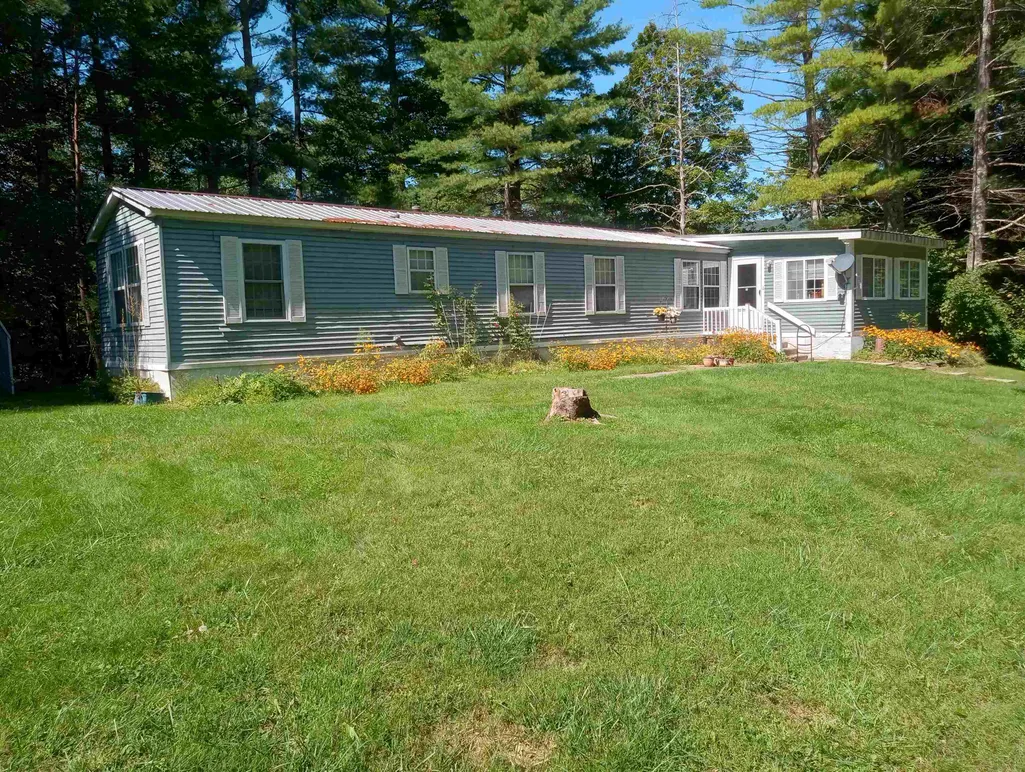
Address
156 Vt Rt. 7b Aka Clarendon Road, Wallingford, VT
Price
$ 179,000
Property Attributes
- MLS#5110628
- TypeSingle Family
- Listing Status Active
- CountyRUTLAND
- CityWallingford
- AreaRutland
- Zip05773
- StyleManuf/Mobile,Modified
- Year Built1987
- Price$ 179,000
- Bedrooms4
- Full Bathrooms1
- Half Bathrooms0
- Sqr Footage1670
- Lot Size1.1 Acres
Data Source:
PrimeMLS
Property Description
This AFFORDABLE & Spacious Offering is a combination of Manufactured Home with two site-built additions; and benefits from a number of Seller updates. These include the furnace, well pump & pressure tank, and roofing (after removing original skylights). There are ceiling fans in most rooms and hardwood flooring in common living areas. The open deck off the Kitchen offers a secluded outdoor relaxation-dining option. The open yard area is surrounded by trees, providing insulation from roads and neighbors. While bordered by both the old & current Rt. 7, traffic noise is not oppressive & diminished in evening. This Home would benefit from repairs of some deferred maintenance, as well as contemporary updates, fresh paint, new carpeting (refer to the Listing Property Owner Report), which could significantly add market value! There is ample open area for a new detached garage, garden, and outdoor recreation. Mill River District School buses could pick-up/return students at the driveway.
| Price History | |
|---|---|
| 9/19/2026 | Listed $179,000 |
General Features
| Road Frontage | Yes |
|---|---|
| Sewer | 1000 Gallon,Private |
| Heating | Alternative Heat Stove,Forced Air,Unvented Gas Heater |
| Cooling | Other |
| Utilities | Phone,Cable,Telephone at Site |
| Roof | Flat |
| Appliances | Range Hood,Refrigerator,Gas Stove,Electric Water Heater,Owned Water Heater,Exhaust Fan |
| Garage | No |
| Flood Zone | No |
| Zoning | Ag. & Rural Residential |
| Full Baths | 1 |
| Bathrooms | 1 |
| Year Built | 1987 |
| Electric | 100 Amp Service,Fuses |
| Style | Manuf/Mobile,Modified |
| Stories Count | 1 |
| Resort | No |
| Type | Single Family |
| Documents Available | Aerials,Deed,Property Disclosure,Survey,Tax Map |
| Property Condition | Existing |
| Covenants | Yes |
| Construction Materials | Combination Exterior,Vinyl Siding,Wood Siding |
| Directions | From traffic light in center of Wallingford Village go 1 mile North on VT RT. 7. Turn left onto Rt. 7B. Turn right on SECOND driveway on right (Sign,red & blue flags on Approximate corners). |
| City | Wallingford |
| Property Class | Residential |
| Seasonal | No |
| Price Per Sq Ft Total AG | 107.19 |
| Last Updated | 09/19/2026 13:13:18 |
Interior Features
| Basement | No |
|---|---|
| Beds | 4 |
| Total Rooms | 9 |
| Room 1 Level | 1 |
| Internet | Cable Internet,Fiber Optic Internet |
| Total Finished Area | 1670 |
| Rooms: Level 1 | Level 1: Bedroom,Level 1: Full Bathroom,Level 1: Den,Level 1: Dining Room,Level 1: Kitchen,Level 1: Living Room |
| Room 9 Type | Den |
| Room 9 Level | 1 |
| Room 9 Dimensions | 12 x 16 |
| Room 8 Type | Bathroom Full |
| Room 8 Level | 1 |
| Room 8 Dimensions | 10 x 8 |
| Room 7 Type | Bedroom |
| Room 7 Level | 1 |
| Room 7 Dimensions | 9 x10 |
| Room 6 Type | Bedroom |
| Room 6 Level | 1 |
| Room 6 Dimensions | 10 x 10 |
| Room 5 Type | Bedroom |
| Room 5 Level | 1 |
| Room 5 Dimensions | 13 x 14 |
| Room 4 Type | Bedroom |
| Room 4 Level | 1 |
| Room 4 Dimensions | 16 x 14 |
| Room 3 Type | Living Room |
| Room 3 Level | 1 |
| Room 3 Dimensions | 16 x 14 |
| Room 2 Type | Dining Room |
| Room 2 Level | 1 |
| Room 2 Dimensions | 17 x 14 |
| Room 1 Type | Kitchen |
| Room 1 Dimensions | 13 x 14 |
Exterior Features
| Lot Features | Country Setting,Rural |
|---|---|
| Driveway | Gravel |
| Lot Size Area | 1.1 |
| Water Source | Drilled Well |
| Foundation | Concrete Slab |
| Road Frontage Length | 231 |
| Road Frontage Type | Paved,Public Maintained Road |
| Surveyed | Yes |
| Lot Size Square Feet | 47916 |
Amenities
- Foreclosure
- Views
- Short Sale
- New Construction
- Adult 55+
- Lease To Own
- No HOA Fees
- Furnished
- Primary On Main
- Air Conditioning
- Seller Finance
- Green
- Fixer Upper
- Horse
- Golf
- Fireplace
- Deck
- Garage
- Basement
- Pool
Property vs Single Family Average in 05773
Statistics provided by Inside Real Estate
Price
Year Built
 Massachusetts MLS Property Info Network (MLSPIN) - The property listing data and information set forth herein were provided to MLS Property Information Network, Inc. from third party sources, including sellers, lessors and public records, and were compiled by MLS Property Information Network, Inc. The property listing data and information are for the personal, non commercial use of consumers having a good faith interest in purchasing or leasing listed properties of the type displayed to them and
 Copyright 2026 PrimeMLS. All rights reserved. This information is deemed reliable, but not guaranteed. The data relating to real estate displayed on
this Site comes in part from the IDX Program of PrimeMLS. The information
being provided is for consumers' personal, non-commercial use and may
not be used for any purpose other than to identify prospective properties
consumers may be interested in purchasing. Data last updated September 20, 2026 1:30 PM UTC
Copyright 2026 PrimeMLS. All rights reserved. This information is deemed reliable, but not guaranteed. The data relating to real estate displayed on
this Site comes in part from the IDX Program of PrimeMLS. The information
being provided is for consumers' personal, non-commercial use and may
not be used for any purpose other than to identify prospective properties
consumers may be interested in purchasing. Data last updated September 20, 2026 1:30 PM UTC
